Member Features
Find Real Estate Bargain!
Full foreclosure details
Home value, equity and ownership info
Find homes priced below market
Get full access with a FREE Account
Already a member?
$553,560
Listing Price3beds
2baths
1,874sqft
5,557sqft lot
2056 Remington Dr, Irving, TX 75063
Member Features
Find Real Estate Bargain!
Full foreclosure details
Home value, equity and ownership info
Find homes priced below market
Get full access with a FREE Account
Already a member?
For Sale
Off Market
Home type
Price / sqft
Year built
Home Details
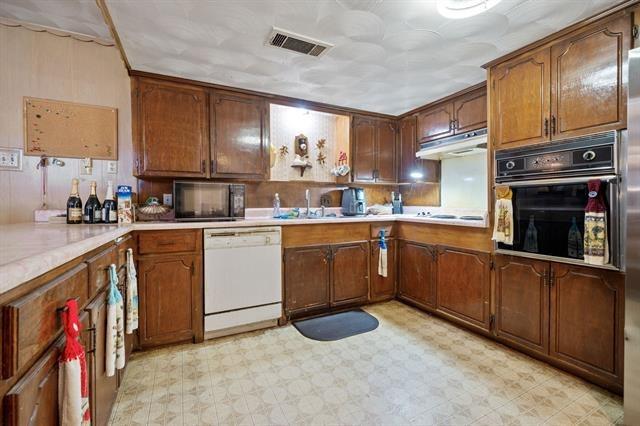
MUTIPLE OFFERS, HIGHEST AND BEST TUESDAY JAN. 13TH AT 12:00 NOON. Outstanding opportunity to own a North-facing, single-story home in one of Irvings most desirable gated communities-The Villas at Mustang Park. Located in a private enclave of just 75 homes, 2056 Remington offers modern construction, low-maintenance living, a desirable park-front setting.nnBuilt in 2018 by K. Hovnanian Homes, fresh interior paint, and new carpet throughout all bedrooms. Thoughtful architectural details include rounded sheetrock corners, low-E vinyl windows, radiant barrier decking, and a high-efficiency gas water heater. A security system, fully sodded yard, zoned irrigation system, and stone-edged landscaping enhance both comfort and curb appeal. nnThe open-concept chefs kitchen is designed for everyday living and entertaining, featuring stainless steel appliances, quartz countertops, a gas cooktop, an oversized center island. The kitchen flows seamlessly into the living area with fireplace, creating a functional and inviting layout.nnThe primary suite is privately positioned at the rear of the home and filled with natural light. The ensuite bath offers dual vanities, a soaking tub, walk-in shower, and spacious walk-in closet. Secondary bedrooms are thoughtfully separated, providing flexibility for guests, home office, or additional living space. Step outside to a private backyard with a covered patio and stone decking-ideal for morning coffee or evening gatherings. The home is directly across
Interior Details
1874
3
2
Has Heating:
Yes
Heating Type:
Central
Has Cooling:
Yes
Cooling Type:
Central
Has Fuel:
No
Fuel Type:
N/A
Has Basement:
No
Basement Type:
No Basement
Has Flooring:
No
Flooring Type:
N/A
Has Fireplace:
Yes
Fireplace Type:
N/A
Property Details
5557
No
No
Type:
Garage, Attached
Location:
N/A
Status:
N/A
Number of Spaces:
2
N/A
N/A
N/A
N/A
N/A
N/A
N/A
Construction Details
N/A
Brick Veneer
N/A
Hip
Composition Shingle
Tax History
Year
Amount
Land
Improvement
Percent Change
Assessment
2019
$9,568
$90,000
$284,520
--%
$374,520
2019
$9,568
$90,000
$291,350
--%
$381,350
2018
$2,358
$90,000
$0
--%
$90,000
2017
$2,105
$80,000
$0
--%
$80,000

Average Home Price in 75063