Member Features
Find Real Estate Bargain!
Full foreclosure details
Home value, equity and ownership info
Find homes priced below market
Get full access with a FREE Account
Already a member?
$235,000
Listing Price2beds
2baths
1,092sqft
37,897sqft lot
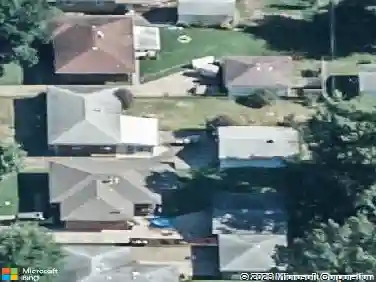
1601 Reiter Dr, Evansville, IN 47712
Member Features
Find Real Estate Bargain!
Full foreclosure details
Home value, equity and ownership info
Find homes priced below market
Get full access with a FREE Account
Already a member?
For Sale
Off Market
Home type
Price / sqft
Year built
Home Details
From the street, 1601 Reiter Drive welcomes you with classic mid-century charm. A covered front porch with crisp white columns and a cheerful blue door set the tone: warm, inviting, and full of character. Mature landscaping softens the entry, while the broad front yard hints at the propertys generous scale. Step inside, and youre greeted by a large front living room awash in natural light from the bay window. Laminate floors, clean lines, and an open layout make this an easy space for both everyday living and entertaining. Theres a sense of calm here, a simplicity that feels timeless. From the living room, the home flows naturally into the kitchen and dining area. Updated stainless steel appliances, abundant oak cabinetry, and plenty of counter space make meal prep a pleasure. A dining nook beside sliding doors overlooks the fenced in yard, and unique pendant lighting adds a touch of vintage flair. Its an everyday hub with authentic charm. Continue down the hall and youll find a full bath with thoughtful updates that dont ruin the original style, plus two comfortable bedrooms with hardwood floors. The story doesnt end here, however. Head downstairs to discover a full basement with retro personality. Checkerboard floors, a half bath by the laundry area, and vintage built-in cabinetry make this level both practical and fun. A wide bay window looks out on the lush backyard, bringing daylight into the space, and reminding you of the natural beauty just beyond the walls. Theres ro
Interior Details
1092
2
2
Has Heating:
Yes
Heating Type:
Central
Has Cooling:
Yes
Cooling Type:
Central
Has Fuel:
Yes
Fuel Type:
Gas
Has Basement:
No
Basement Type:
Full
Has Flooring:
No
Flooring Type:
N/A
Has Fireplace:
Yes
Fireplace Type:
N/A
Property Details
37897
Yes
Yes
Type:
Garage, Detached
Location:
N/A
Status:
N/A
Number of Spaces:
2
N/A
N/A
N/A
N/A
N/A
N/A
N/A
Construction Details
N/A
N/A
N/A
N/A
Asphalt
Tax History
Year
Amount
Land
Improvement
Percent Change
Assessment
2019
$817
$24,100
$80,800
--%
$104,900
2019
$817
$24,100
$80,800
--%
$104,900
2018
$802
$24,100
$80,800
--%
$104,900
2017
$777
$24,100
$79,300
--%
$103,400
2016
$754
$24,100
$79,200
--%
$103,300

Average Home Price in 47712
Nearby Properties
Zip Code
Price
Bed
Bath
Sqft
Lot
Sold Date
$235,000
$235,000
2 Beds
2 Baths
1,092 Sqft
37,897 Lot (sqft)
Sold 10/13/2026
$248,824
$248,824
3 Beds
1.5 Baths
960 Sqft
10,965 Lot (sqft)
Sold 10/27/2026
$169,900
2 Beds
1 Baths
1,020 Sqft
29,621 Lot (sqft)
Sold 10/13/2026
$270,845
3 Beds
2 Baths
1,016 Sqft
16,553 Lot (sqft)
Sold 10/27/2026