Member Features
Find Real Estate Bargain!
Full foreclosure details
Home value, equity and ownership info
Find homes priced below market
Get full access with a FREE Account
Already a member?
$1,387,926
Listing Price4beds
3baths
3,585sqft
54,450sqft lot
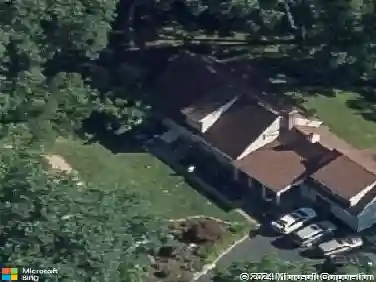
33 Reilly Rd, Easton, CT 06612
Member Features
Find Real Estate Bargain!
Full foreclosure details
Home value, equity and ownership info
Find homes priced below market
Get full access with a FREE Account
Already a member?
For Sale
Home type
Price / sqft
Year built
Home Details
Tucked away in a prime Easton location that feels worlds apart - but still connected - this effortlessly cool mid-century home captures the ultimate California vibe. With four bedrooms and an office, the layout blends timeless design with everyday functionality. Clean architectural lines, expansive windows, and seamless indoor-outdoor flow fill the home with natural light and an easy, relaxed energy. The luxurious primary suite offers a true retreat, complete with a spa-like bathroom designed for rest and rejuvenation. One of the largest bedrooms is on the main floor and can easily serve as a ground-floor primary suite or private guest retreat, ideal for multigenerational living or long-term visitors. A flexible home office provides additional versatility for remote work, creative pursuits, or overflow space. The beautifully landscaped grounds have been thoughtfully designed to offer color and interest across multiple seasons - from vibrant spring blooms to lush summer greenery and rich fall hues - creating a stunning natural backdrop year-round. This Lower-Easton home offers a peaceful retreat while remaining close to schools, with easy access to Fairfield and to many local Easton gems like Greisers, Sport Hill Farm, and Silvermans. It offers Mid-century style, modern comfort, and a laid-back California spirit - all in one exceptional setting.
Interior Details
3585
4
3
Has Heating:
Yes
Heating Type:
Forced Air With Air Conditioning
Has Cooling:
Yes
Cooling Type:
N/A
Has Fuel:
Yes
Fuel Type:
Gas
Has Basement:
No
Basement Type:
Full
Has Flooring:
No
Flooring Type:
N/A
Has Fireplace:
Yes
Fireplace Type:
N/A
Property Details
54450
No
Yes
Type:
Garage, Basement
Location:
N/A
Status:
N/A
Number of Spaces:
2
N/A
N/A
N/A
N/A
N/A
N/A
N/A
Construction Details
Colonial
Wood Siding
N/A
Gable
Asphalt
Tax History
Year
Amount
Land
Improvement
Percent Change
Assessment
2020
$12,341
$184,110
$213,990
--%
$398,100
2019
$12,472
$184,110
$213,990
--%
$398,100
2018
$12,492
$184,110
$213,990
--%
$398,100
2017
$13,289
$184,110
$213,990
--%
$398,100
2016
$12,773
$193,990
$220,570
--%
$414,560
2014
$12,395
$193,990
$220,570
--%
$414,560
2011
$12,147
$193,990
$220,570
--%
$414,560

Average Home Price in 06612
Nearby Properties
Zip Code
Price
Bed
Bath
Sqft
Lot
Sold Date
$1,387,926
$1,387,926
4 Beds
3 Baths
3,585 Sqft
54,450 Lot (sqft)
Sold 10/26/2026
$1,331,847
$1,331,847
4 Beds
3.5 Baths
3,098 Sqft
87,120 Lot (sqft)
Sold 10/26/2026
$1,401,969
$1,401,969
4 Beds
2.5 Baths
3,228 Sqft
40,511 Lot (sqft)
Sold 10/27/2026