Member Features
Find Real Estate Bargain!
Full foreclosure details
Home value, equity and ownership info
Find homes priced below market
Get full access with a FREE Account
Already a member?
$1,396,561
Listing Price4beds
2.5baths
3,228sqft
40,511sqft lot
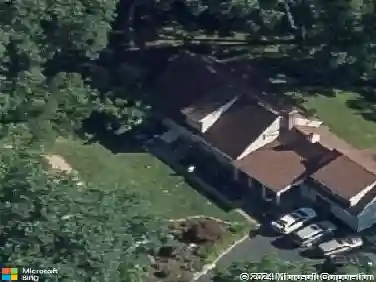
36 Rosewood Dr, Easton, CT 06612
Member Features
Find Real Estate Bargain!
Full foreclosure details
Home value, equity and ownership info
Find homes priced below market
Get full access with a FREE Account
Already a member?
For Sale
Off Market
Home type
Price / sqft
Year built
Home Details
Beautifully appointed brick colonial with in-ground pool on desirable Lower Easton culdesac. Spacious home with a finished basement offers 4,000+ square feet of living . Bright spacious kitchen, granite counters and island, along with stainless steel appliances. Spacious living room, inviting dining room, and play room with brick fireplace. Enormous master suite with French doors, huge walk in closet, master bath. Three additional large bedrooms with closets. Two full and one half bath. Hardwood floors throughout. Large finished basement. Convenient mudroom with main floor laundry and access to garage and kitchen. Beautiful two tier deck overlooking gorgeous in-ground pool with stone surround. Natural gas, city water. Lovely private yard in sought after Lower Easton location just minutes to the Merritt parkway and shopping.
Interior Details
3228
4
2.5
Has Heating:
Yes
Heating Type:
Forced Air With Air Conditioning
Has Cooling:
Yes
Cooling Type:
N/A
Has Fuel:
Yes
Fuel Type:
Gas
Has Basement:
No
Basement Type:
Partial
Has Flooring:
No
Flooring Type:
N/A
Has Fireplace:
Yes
Fireplace Type:
N/A
Property Details
40511
No
Yes
Type:
N/A
Location:
N/A
Status:
N/A
Number of Spaces:
N/A
N/A
N/A
N/A
N/A
N/A
N/A
N/A
Construction Details
Cape Cod
Brick
N/A
Mansard
Shingle
Tax History
Year
Amount
Land
Improvement
Percent Change
Assessment
2020
$13,673
$187,200
$253,870
--%
$441,070
2019
$13,819
$187,200
$253,870
--%
$441,070
2018
$13,841
$187,200
$253,870
--%
$441,070
2017
$14,723
$187,200
$253,870
--%
$441,070
2016
$12,729
$190,670
$222,460
--%
$413,130
2014
$12,303
$190,670
$220,790
--%
$411,460
2011
$12,056
$190,670
$220,790
--%
$411,460

Average Home Price in 06612
Nearby Properties
Zip Code
Price
Bed
Bath
Sqft
Lot
Sold Date
$1,382,252
$1,382,252
4 Beds
3 Baths
3,585 Sqft
54,450 Lot (sqft)
Sold 10/13/2026
$1,023,625
$1,023,625
4 Beds
3 Baths
3,333 Sqft
128,938 Lot (sqft)
Sold 10/13/2026
$1,086,268
$1,086,268
4 Beds
2.5 Baths
3,075 Sqft
94,525 Lot (sqft)
Sold 10/18/2026
$1,645,151
$1,645,151
4 Beds
3.5 Baths
3,012 Sqft
49,116 Lot (sqft)
Sold 10/13/2026
$1,396,561
$1,396,561
4 Beds
2.5 Baths
3,228 Sqft
40,511 Lot (sqft)
Sold 10/13/2026