Member Features
Find Real Estate Bargain!
Full foreclosure details
Home value, equity and ownership info
Find homes priced below market
Get full access with a FREE Account
Already a member?
$485,000
Listing Price1beds
2baths
1,543sqft
436sqft lot
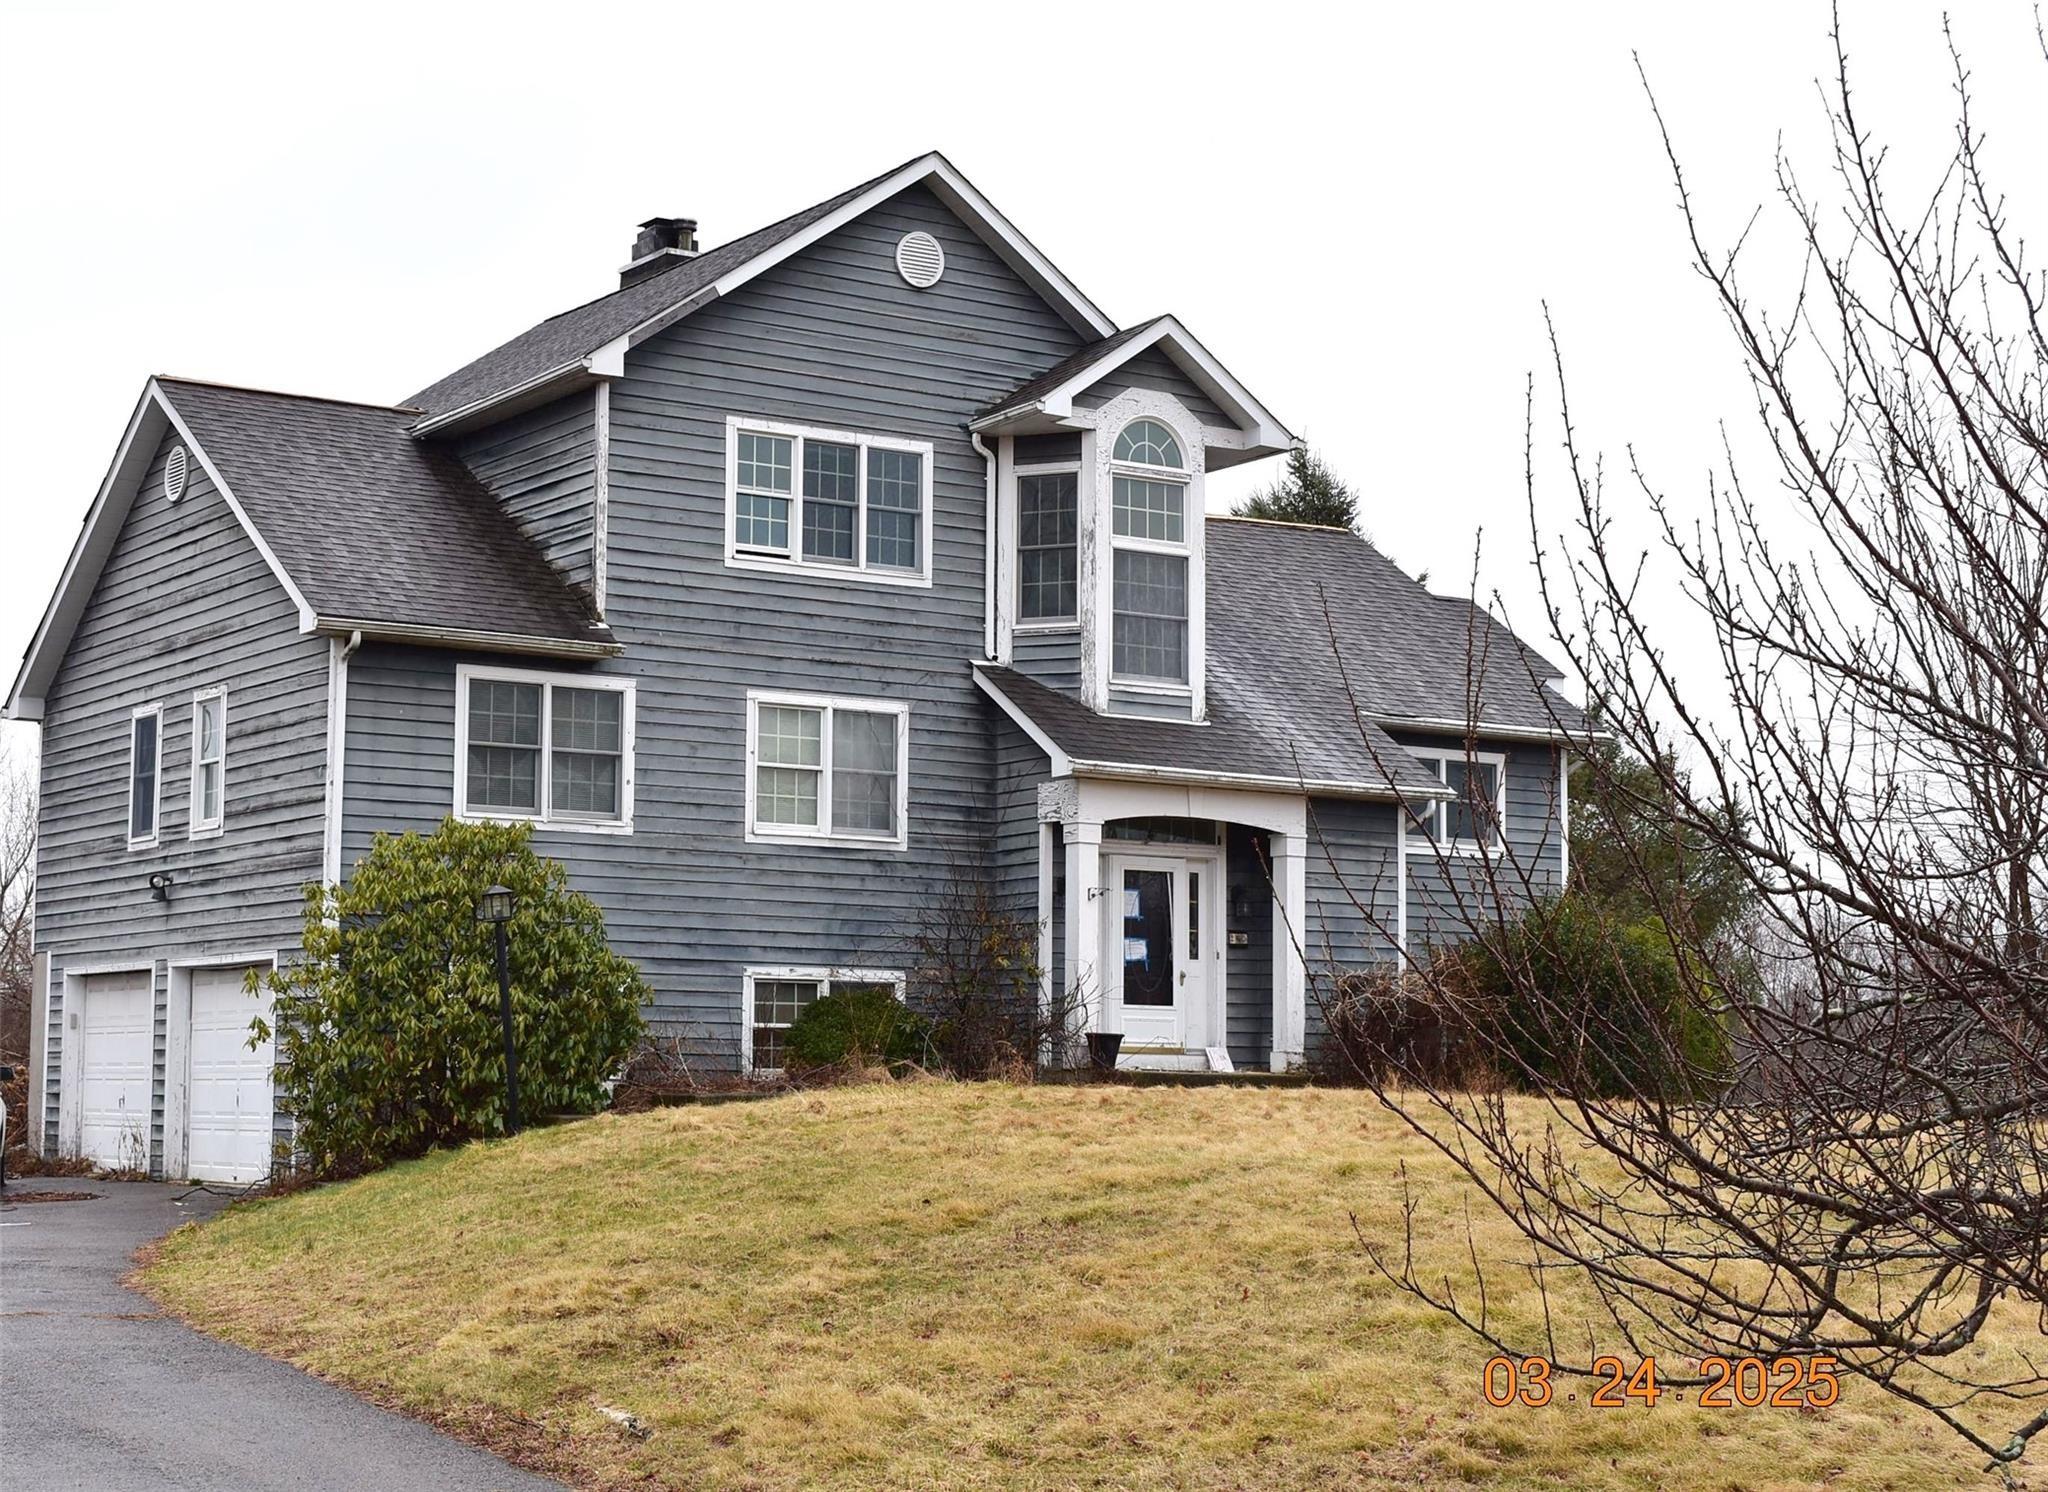
726 Regency Dr, Fishkill, NY 12524
Member Features
Find Real Estate Bargain!
Full foreclosure details
Home value, equity and ownership info
Find homes priced below market
Get full access with a FREE Account
Already a member?
For Sale
Off Market
Home type
Price / sqft
Year built
Home Details
PREMIER ACTIVE ADULT 55 & UP IN FISHKILL, REGENCY AT FISHKILL, INCLUDING AN ELEVATOR. THIS COMPLEX OFFERS PANORAMIC LAKE AND MOUNTAIN VIEWS. ONE BEDROOM PLUS DEN CONDO HAS BEEN UPGRADED W/HIGH-END FINISHINGS. BARON FLOOR PLAN HIGHLIGHTS, TRAY CEILING IN THE FOYER, CROWN MOLDINGS, SPACIOUS OPEN FLOOR PLAN, LIVING & DINING ROOM, LEADS OUT TO A COVERED BALCONY. DINING ROOM HAS PLENTY OF ROOM FOR ENTERTAINING. GOURMET KITCHEN OFFERS A LARGE PANTRY, GRANITE COUNTERTOPS, LIKE NEW STAINLESS-STEEL APPLIANCES AND 42IN. CABINETS. LARGE KITCHEN, BREAKFAST BAR. LARGE MASTER SUITE OFFERS A SITTING AREA W/ACCESS TO BALCONY, HIS/HER CLOSETS AND LINEN CLOSET WITH MASTER BATHROOM. SECOND FULL BATHROOM, DEN / HOME OFFICE COMPLETES THIS FLOOR PLAN. CLUBHOUSE HAS EXERCISE ROOM, IN GROUND HEATED POOL. ONE CAR ATTACHED GARAGE HAS PLENTY OF STORAGE. CLOSE TO TACONIC STATE PARKWAY, I84, NY STATE THURWAY, STEWART AIRPORT, METRO NORTH TRAIN, SHOPPING, DOCTORS AND MORE. MOVE IN RIGHT AWAY.
Interior Details
1543
1
2
Has Heating:
Yes
Heating Type:
Yes
Has Cooling:
Yes
Cooling Type:
Central
Has Fuel:
Yes
Fuel Type:
Gas
Has Basement:
No
Basement Type:
No Basement
Has Flooring:
No
Flooring Type:
N/A
Has Fireplace:
Yes
Fireplace Type:
N/A
Property Details
436
Yes
Yes
Type:
Garage, Attached
Location:
N/A
Status:
N/A
Number of Spaces:
1
No
No
No
No
Yes
No
No
Construction Details
Townhouse
Aluminum/vinyl
N/A
N/A
N/A
Tax History
Year
Amount
Land
Improvement
Percent Change
Assessment
2020
$6,254
$40,000
$295,000
--%
$335,000
2018
$6,022
$40,000
$290,000
--%
$330,000
2017
$6,046
$40,000
$290,000
--%
$330,000
2016
$6,071
$40,000
$290,000
--%
$330,000
2015
$6,066
$40,000
$290,000
--%
$330,000
2013
$962
$40,000
$0
--%
$40,000
2011
$542
$40,000
$0
--%
$40,000

Average Home Price in 12524
Nearby Properties
Zip Code
Price
Bed
Bath
Sqft
Lot
Sold Date
$565,000
$565,000
1 Beds
2 Baths
1,543 Sqft
436 Lot (sqft)
Sold 10/26/2026
$539,900
$539,900
2 Beds
2 Baths
1,499 Sqft
436 Lot (sqft)
Sold 10/26/2026
$450,000
$450,000
1 Beds
2 Baths
1,499 Sqft
436 Lot (sqft)
Sold 09/29/2026
$452,520
$452,520
1 Beds
2 Baths
1,450 Sqft
436 Lot (sqft)
Sold 10/27/2026
$520,843
$520,843
2 Beds
2 Baths
1,499 Sqft
436 Lot (sqft)
Sold 10/26/2026
$490,000
$490,000
1 Beds
2 Baths
1,499 Sqft
436 Lot (sqft)
Sold 10/27/2026
$538,500
$538,500
2 Beds
2 Baths
1,450 Sqft
436 Lot (sqft)
Sold 08/06/2026
$485,000
$485,000
1 Beds
2 Baths
1,543 Sqft
436 Lot (sqft)
Sold 10/26/2026
$499,000
$499,000
1 Beds
2 Baths
1,499 Sqft
436 Lot (sqft)
Sold 10/27/2026