Member Features
Find Real Estate Bargain!
Full foreclosure details
Home value, equity and ownership info
Find homes priced below market
Get full access with a FREE Account
Already a member?
$539,900
Listing Price2beds
2baths
1,499sqft
436sqft lot
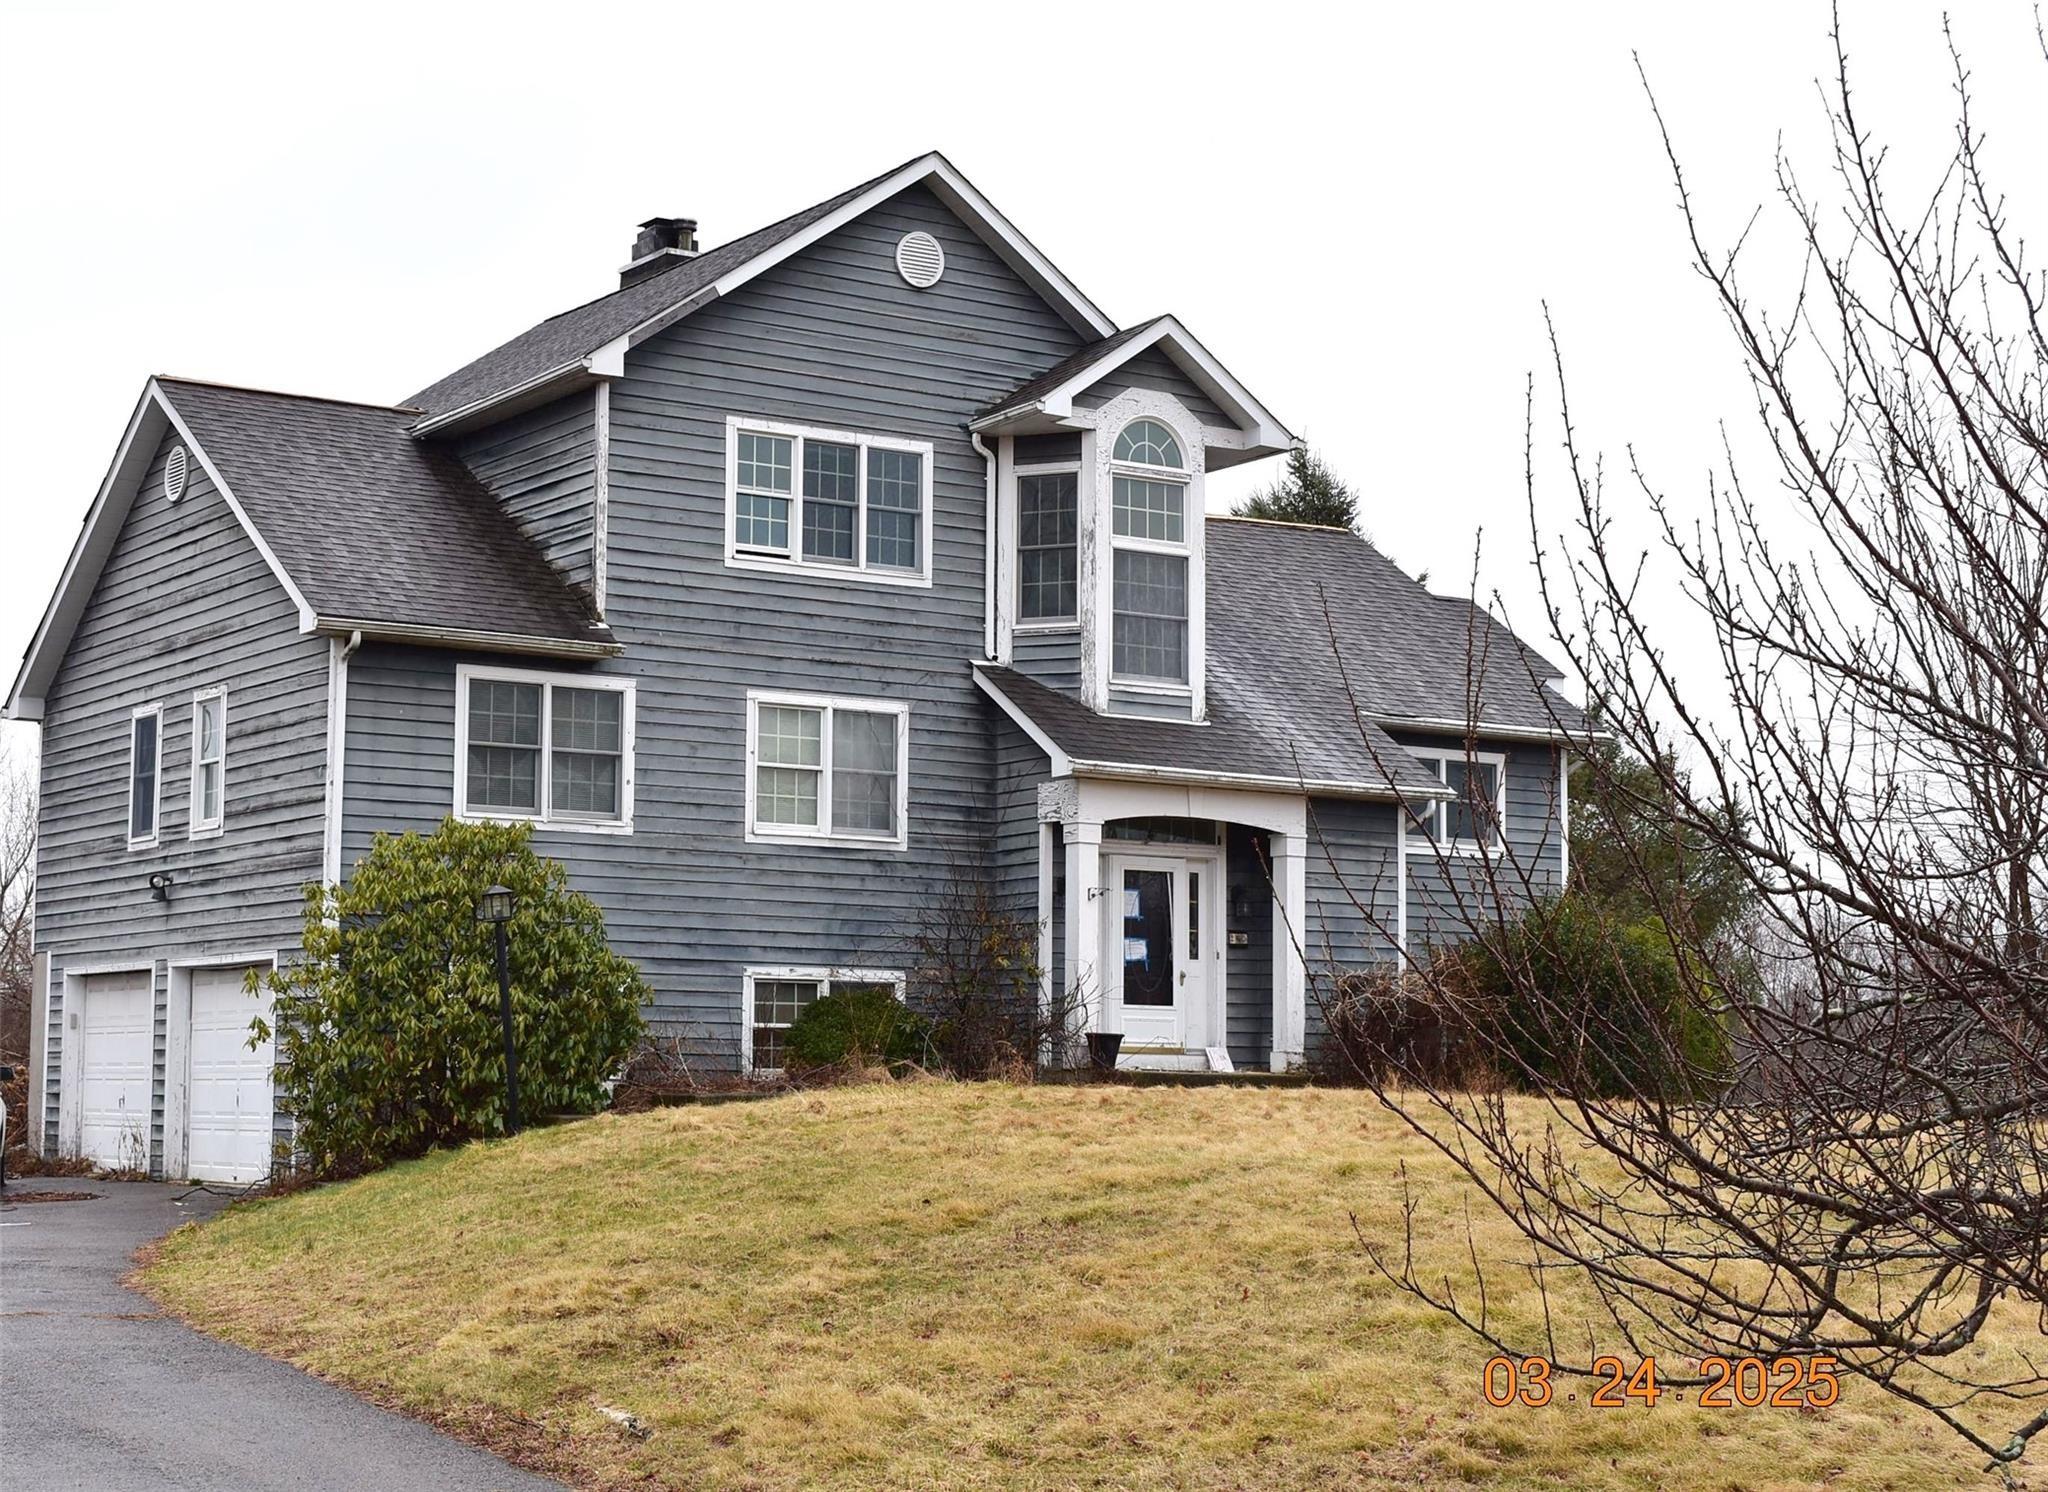
334 Regency Dr, Fishkill, NY 12524
Member Features
Find Real Estate Bargain!
Full foreclosure details
Home value, equity and ownership info
Find homes priced below market
Get full access with a FREE Account
Already a member?
For Sale
Off Market
Home type
Price / sqft
Year built
Home Details
Welcome to the desirable Regency 55+ Community, where comfort and convenience meet. This well-maintained 2-bedroom, 2-bathroom one-level townhome offers an inviting open floor plan with hardwood floors throughout the main living area, and a spacious primary suite with its own en suite bath. A back balcony overlooks the peaceful pond, providing the perfect spot to relax, while a one-car garage adds convenience and storage. Residents enjoy amenities including a heated pool, a clubhouse with fitness center, and a meeting room complete with a full kitchen for gatherings. Ideally located just minutes from Route 9 and Route 84, this home is commuter-friendly and close to grocery stores, shopping, medical facilities and dining, making it a perfect blend of low-maintenance living and vibrant community life.
Interior Details
1499
2
2
Has Heating:
Yes
Heating Type:
Yes
Has Cooling:
Yes
Cooling Type:
Central
Has Fuel:
Yes
Fuel Type:
Gas
Has Basement:
No
Basement Type:
No Basement
Has Flooring:
No
Flooring Type:
N/A
Has Fireplace:
Yes
Fireplace Type:
N/A
Property Details
436
Yes
Yes
Type:
Garage, Attached
Location:
N/A
Status:
N/A
Number of Spaces:
1
No
No
No
No
Yes
No
No
Construction Details
Townhouse
Aluminum/vinyl
N/A
N/A
N/A
Tax History
Year
Amount
Land
Improvement
Percent Change
Assessment
2020
$6,876
$40,000
$305,000
--%
$345,000
2018
$5,439
$40,000
$280,000
--%
$320,000
2017
$5,459
$40,000
$280,000
--%
$320,000
2016
$5,484
$40,000
$280,000
--%
$320,000
2015
$5,480
$40,000
$280,000
--%
$320,000
2013
$6,242
$40,000
$315,000
--%
$355,000
2011
$5,415
$40,000
$350,000
--%
$390,000

Average Home Price in 12524
Nearby Properties
Zip Code
Price
Bed
Bath
Sqft
Lot
Sold Date
$565,000
$565,000
1 Beds
2 Baths
1,543 Sqft
436 Lot (sqft)
Sold 10/26/2026
$539,900
$539,900
2 Beds
2 Baths
1,499 Sqft
436 Lot (sqft)
Sold 10/26/2026
$450,000
$450,000
1 Beds
2 Baths
1,499 Sqft
436 Lot (sqft)
Sold 09/29/2026
$452,520
$452,520
1 Beds
2 Baths
1,450 Sqft
436 Lot (sqft)
Sold 10/27/2026
$520,843
$520,843
2 Beds
2 Baths
1,499 Sqft
436 Lot (sqft)
Sold 10/26/2026
$490,000
$490,000
1 Beds
2 Baths
1,499 Sqft
436 Lot (sqft)
Sold 10/27/2026
$538,500
$538,500
2 Beds
2 Baths
1,450 Sqft
436 Lot (sqft)
Sold 08/06/2026
$485,000
$485,000
1 Beds
2 Baths
1,543 Sqft
436 Lot (sqft)
Sold 10/26/2026
$499,000
$499,000
1 Beds
2 Baths
1,499 Sqft
436 Lot (sqft)
Sold 10/27/2026