Member Features
Find Real Estate Bargain!
Full foreclosure details
Home value, equity and ownership info
Find homes priced below market
Get full access with a FREE Account
Already a member?
$563,000
Listing Price2beds
2baths
1,803sqft
436sqft lot
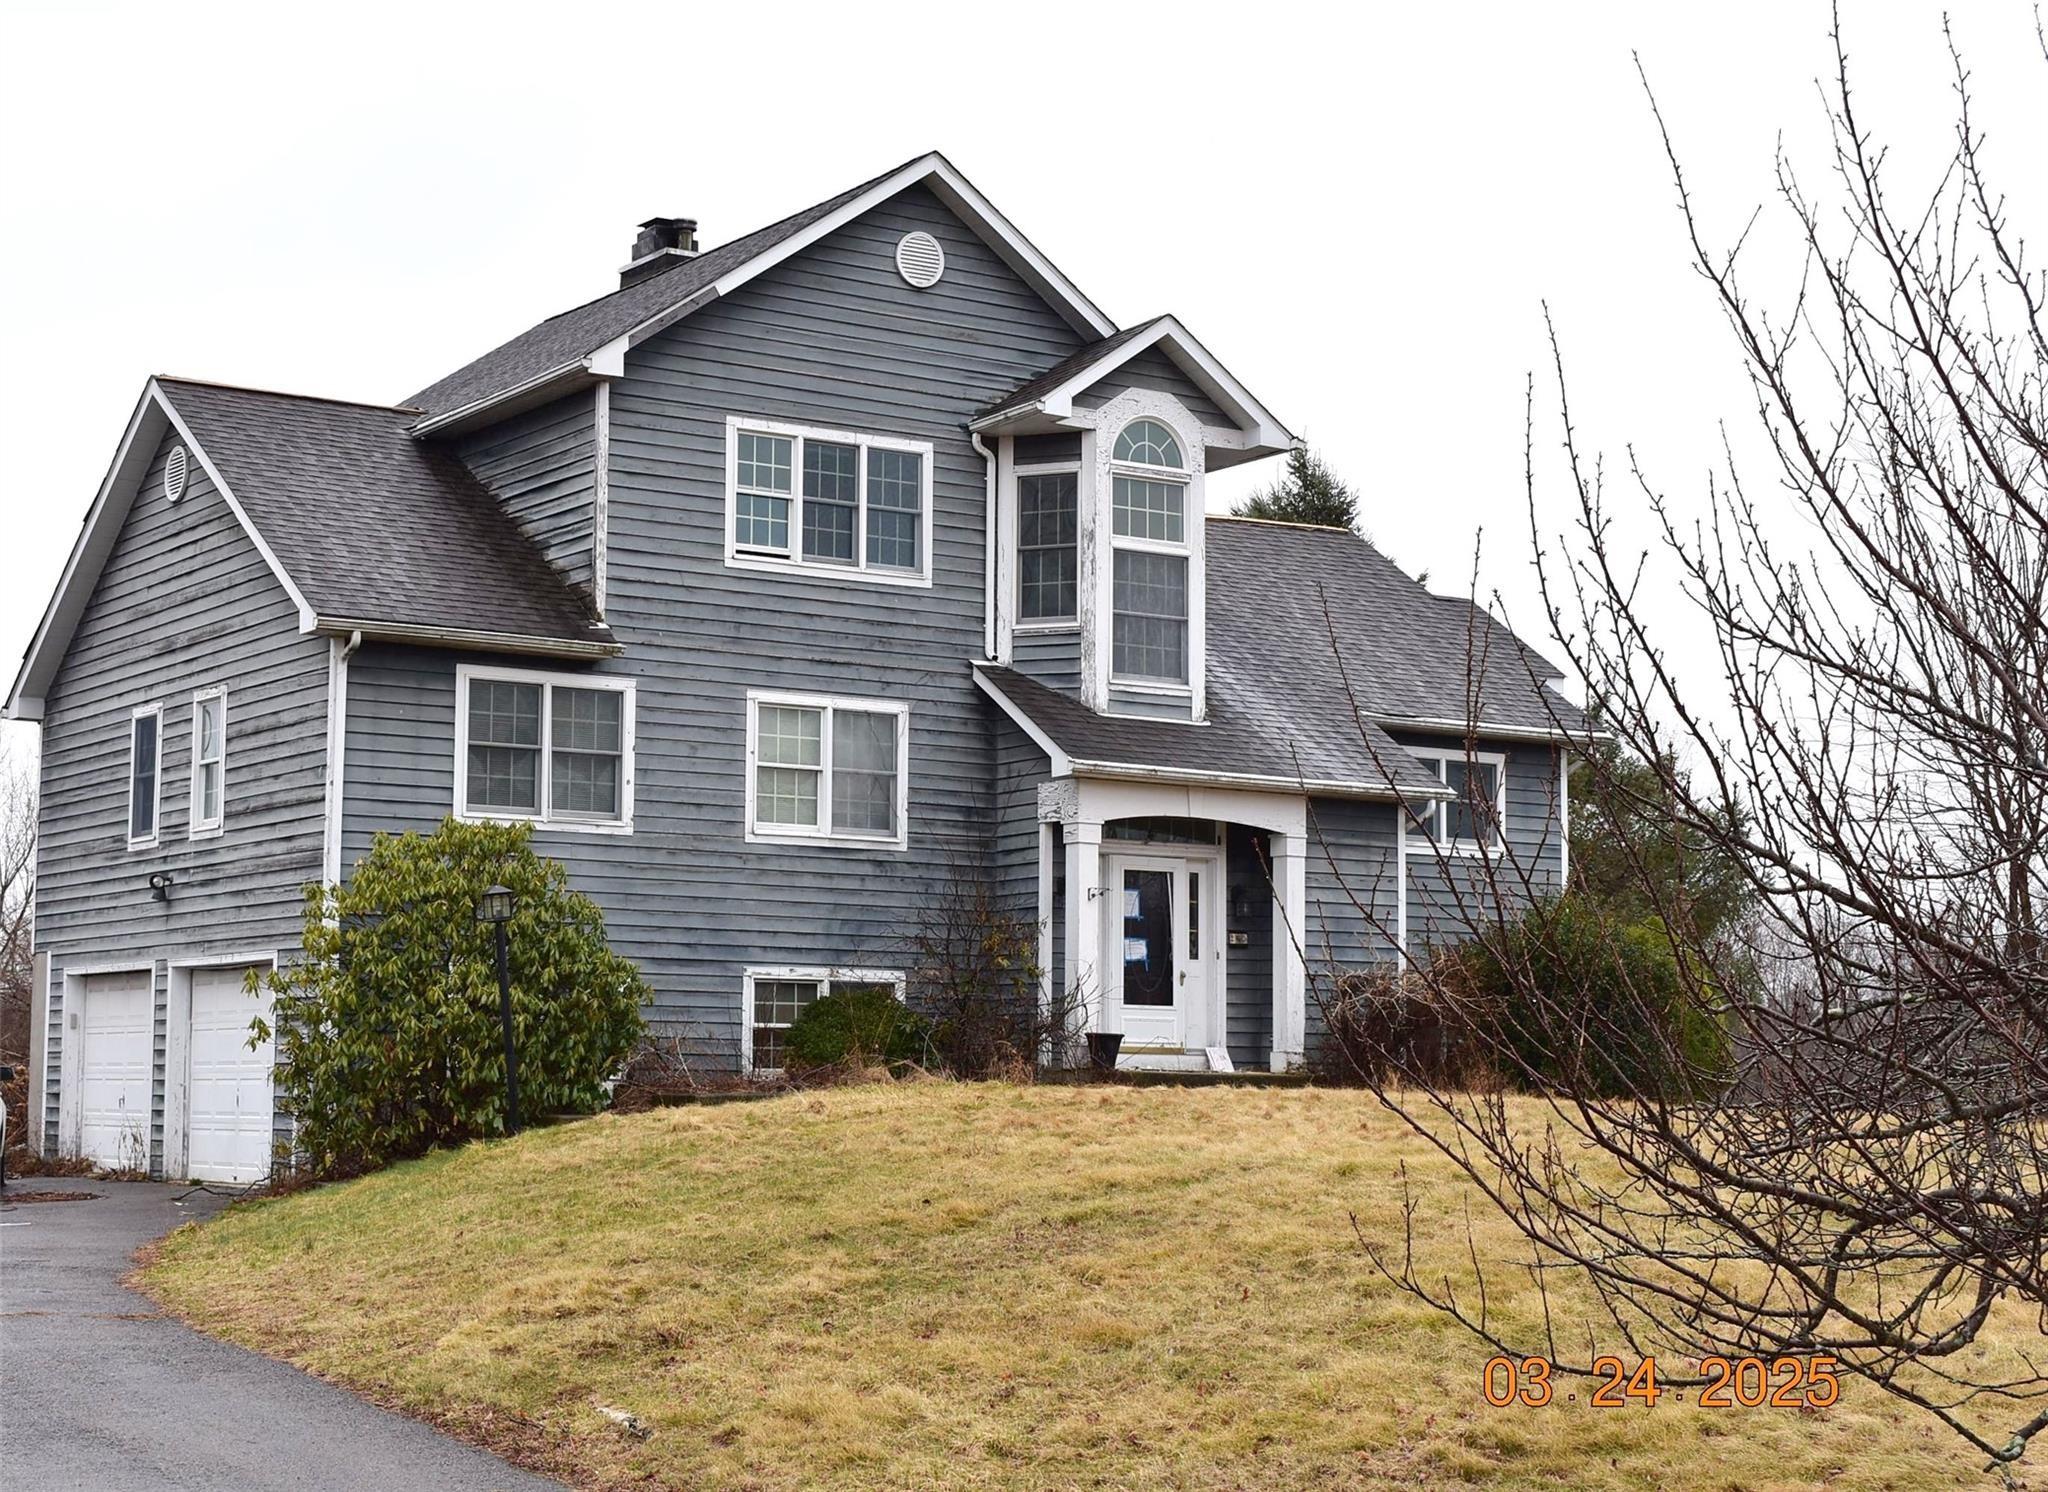
125 Regency Dr, Fishkill, NY 12524
Member Features
Find Real Estate Bargain!
Full foreclosure details
Home value, equity and ownership info
Find homes priced below market
Get full access with a FREE Account
Already a member?
For Sale
Off Market
Home type
Price / sqft
Year built
Home Details
*SELLER OFFERING BUYER AGENT COMMISSIONS* Experience luxury living in this corner unit at the premier 55+ community in Fishkill, NY. Former model home, built with top-of-the-line upgrades, features open-concept layout with 9 ft ceilings, tray ceilings in entry foyer, wide plank hardwood floors, plantation shutters throughout the kitchen and primary suite. Chef's kitchen boasts granite countertops, stainless steel appliances, movable marble island, and formal dining area. The primary suite with en suite bathroom has a dual-sink granite vanity, Roman soaking tub, glass shower, custom high end wall moldings and walk-in closet with custom built-ins. Second bedroom has textured wallpaper and wainscotting, an upgraded hallway bathroom with Shower/tub and granite vanity. Custom floor-to-ceiling Built-Ins located in the living room and Office. In-unit laundry, Private patio, and private garage spot in front of the building. Access to a private clubhouse, fitness center and pool.
Interior Details
1803
2
2
Has Heating:
Yes
Heating Type:
Yes
Has Cooling:
Yes
Cooling Type:
Central
Has Fuel:
Yes
Fuel Type:
Gas
Has Basement:
No
Basement Type:
No Basement
Has Flooring:
No
Flooring Type:
N/A
Has Fireplace:
Yes
Fireplace Type:
N/A
Property Details
436
Yes
Yes
Type:
Garage, Attached
Location:
N/A
Status:
N/A
Number of Spaces:
1
No
No
No
No
Yes
No
No
Construction Details
Townhouse
Aluminum/vinyl
N/A
N/A
N/A
Tax History
Year
Amount
Land
Improvement
Percent Change
Assessment
2020
$9,067
$40,000
$360,000
--%
$400,000
2018
$6,921
$40,000
$330,000
--%
$370,000
2017
$6,948
$40,000
$330,000
--%
$370,000
2016
$6,971
$40,000
$330,000
--%
$370,000
2015
$6,964
$40,000
$330,000
--%
$370,000
2013
$8,586
$40,000
$360,000
--%
$400,000
2011
$7,367
$40,000
$370,000
--%
$410,000

Average Home Price in 12524
Nearby Properties
Zip Code
Price
Bed
Bath
Sqft
Lot
Sold Date
$565,000
$565,000
1 Beds
2 Baths
1,543 Sqft
436 Lot (sqft)
Sold 10/26/2026
$499,900
$499,900
3 Beds
2 Baths
1,995 Sqft
9,148 Lot (sqft)
Sold 11/02/2026
$563,000
$563,000
2 Beds
2 Baths
1,803 Sqft
436 Lot (sqft)
Sold 10/26/2026
$485,000
$485,000
1 Beds
2 Baths
1,543 Sqft
436 Lot (sqft)
Sold 10/26/2026