Member Features
Find Real Estate Bargain!
Full foreclosure details
Home value, equity and ownership info
Find homes priced below market
Get full access with a FREE Account
Already a member?
$741,404
Listing Price4beds
2.5baths
1,227sqft
12,110sqft lot
4600 Reed St, Wheat Ridge, CO 80033
Member Features
Find Real Estate Bargain!
Full foreclosure details
Home value, equity and ownership info
Find homes priced below market
Get full access with a FREE Account
Already a member?
For Sale
Off Market
Home type
Price / sqft
Year built
Home Details
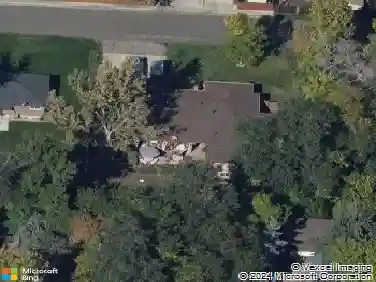
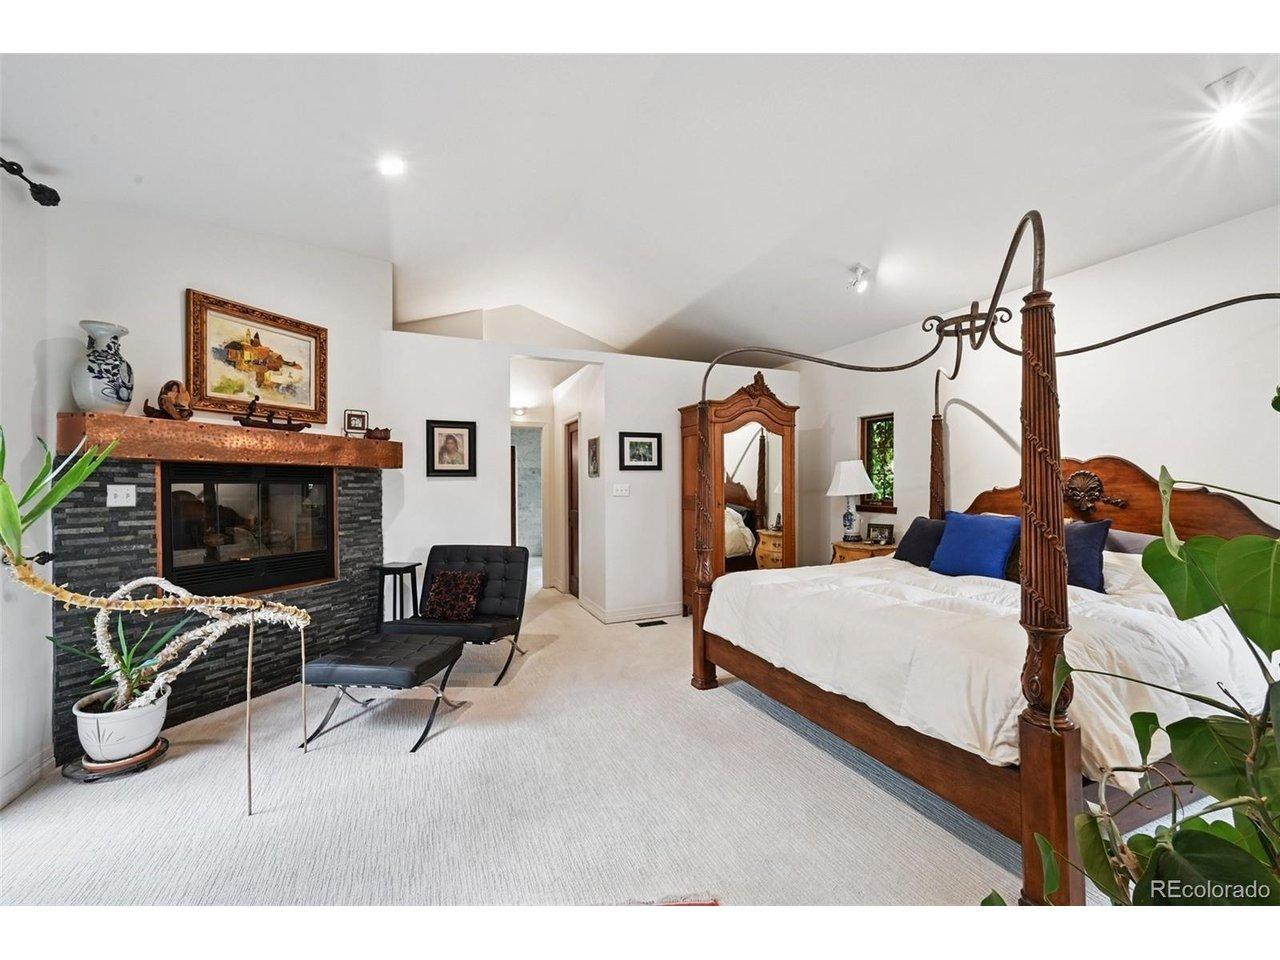
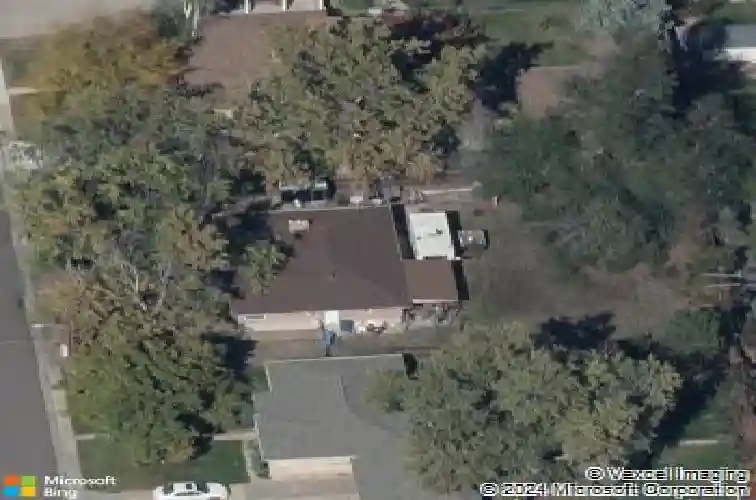
Welcome to this beautifully reimagined home in the heart of Wheat Ridge, where modern upgrades meet effortless Colorado living. This property has been completely renovated from top to bottom, offering a truly turnkey opportunity for today's buyer. Step inside to discover an open, light-filled interior featuring durable and stylish luxury vinyl flooring throughout. The fully updated kitchen is the centerpiece of the home, showcasing sleek quartz countertops, stainless steel appliances, wood beams, and a clean, contemporary design that's perfect for both everyday living and entertaining. Every detail has been thoughtfully upgraded, including newer windows that enhance energy efficiency and natural light, along with a new garage door that adds to the home's curb appeal. Outside, the freshly landscaped front yard creates a welcoming first impression and a low-maintenance outdoor space to enjoy. One of the standout features of this home is the owned solar panel system, providing long-term energy savings and added value for years to come. Located in a desirable Wheat Ridge neighborhood with convenient access to parks, dining, highways, and downtown Denver, this home offers the perfect blend of style, comfort, and location. Ask about our preferred lender incentives providing credits towards closing costs or rate buy down.
Interior Details
1227
4
2.5
Has Heating:
Yes
Heating Type:
Forced Air With Air Conditioning
Has Cooling:
Yes
Cooling Type:
Evaporative
Has Fuel:
No
Fuel Type:
N/A
Has Basement:
No
Basement Type:
Basement (unspecified)
Has Flooring:
No
Flooring Type:
N/A
Has Fireplace:
Yes
Fireplace Type:
N/A
Property Details
12110
No
No
Type:
Garage, Attached
Location:
N/A
Status:
N/A
Number of Spaces:
1
No
No
No
No
Yes
No
No
Construction Details
Ranch
N/A
N/A
N/A
N/A
Tax History
Year
Amount
Land
Improvement
Percent Change
Assessment
2019
$1,957
$16,093
$13,789
--%
$29,882
2019
$1,957
$16,093
$13,789
--%
$29,882
2018
$1,698
$10,291
$15,967
--%
$26,258
2017
$2,144
$10,291
$15,967
--%
$26,258
2016
$1,912
$6,280
$15,960
--%
$22,240
2014
$1,665
$5,731
$12,441
--%
$18,172
2013
$1,576
$5,731
$12,441
--%
$18,172
2012
$1,558
$5,731
$12,497
--%
$18,228

Average Home Price in 80033
Nearby Properties
Zip Code
Price
Bed
Bath
Sqft
Lot
Sold Date
$524,695
$524,695
3 Beds
2.5 Baths
1,192 Sqft
11,195 Lot (sqft)
Sold 10/28/2026
$584,400
$584,400
3 Beds
2.5 Baths
1,369 Sqft
8,276 Lot (sqft)
Sold 08/05/2026
$622,989
$622,989
3 Beds
2 Baths
1,227 Sqft
12,197 Lot (sqft)
Sold 07/21/2026
$563,900
$563,900
4 Beds
2 Baths
1,118 Sqft
10,542 Lot (sqft)
Sold 10/26/2026
$697,702
$697,702
3 Beds
2.75 Baths
1,276 Sqft
10,019 Lot (sqft)
Sold 10/27/2026
$555,000
$555,000
3 Beds
1 Baths
1,270 Sqft
10,237 Lot (sqft)
Sold 10/26/2026
$563,467
$563,467
4 Beds
1 Baths
1,339 Sqft
10,280 Lot (sqft)
Sold 10/27/2026
$715,000
$715,000
5 Beds
2 Baths
1,200 Sqft
9,583 Lot (sqft)
Sold 10/12/2026
$550,000
$550,000
3 Beds
1 Baths
1,128 Sqft
9,060 Lot (sqft)
Sold 09/11/2026