Member Features
Find Real Estate Bargain!
Full foreclosure details
Home value, equity and ownership info
Find homes priced below market
Get full access with a FREE Account
Already a member?
$699,999
Listing Price2beds
2baths
1,116sqft
12,632sqft lot
52 Red Oak Ln, Mount Kisco, NY 10549
Member Features
Find Real Estate Bargain!
Full foreclosure details
Home value, equity and ownership info
Find homes priced below market
Get full access with a FREE Account
Already a member?
For Sale
Off Market
Home type
Price / sqft
Year built
Home Details
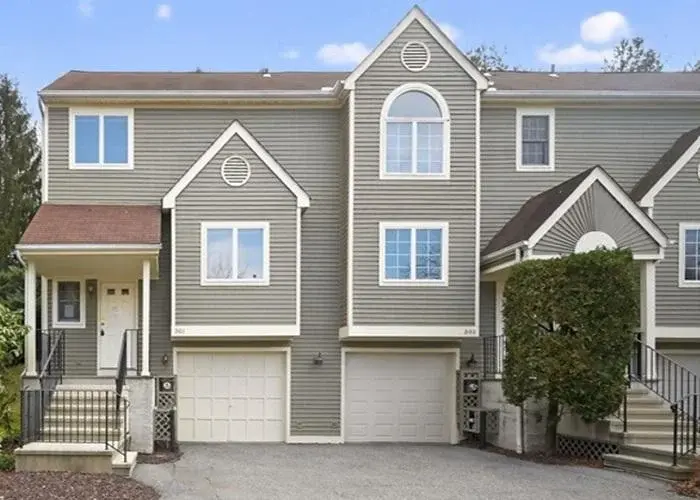
This beautifully renovated ranch-style home, located in the desirable Chappaqua School District, offers both charm and practicality. Situated on a peaceful, tree-lined street and within walking distance to Smith Park, its the perfect setting for a variety of lifestyles. The extensive renovations completed in 2023 have ensured this home is move-in ready, requiring nothing more than your personal belongings.nnThe homes curb appeal is warm and inviting, with plenty of sunlight flooding every room, creating an airy and welcoming atmosphere. Its layout is ideal for those seeking one-level living, with the added benefit of being in a low-tax area. Whether youre downsizing or looking for a starter home, this property fits the bill. Has expansion potential on a street where many residents have decided to expand rather than move.nnThe kitchen features double exposure, making the eat-in experience especially enjoyable, while the adjacent dining/living room area is anchored by a cozy wood-burning fireplace. A door off the living space leads to a spacious composite deck, perfect for relaxation or socializing, with a peaceful view of the gravel driveway and the natural surroundings of Red Oak Lane. The deck is an ideal spot to connect with friendly neighbors as they pass by during their daily walks.nnThe home includes two generously sized bedrooms that share a spa-like bathroom in a convenient Jack-and-Jill arrangement. For outdoor entertainment, a private back patio with newly laid paver
Interior Details
1116
2
2
Has Heating:
Yes
Heating Type:
Central
Has Cooling:
Yes
Cooling Type:
Central
Has Fuel:
Yes
Fuel Type:
Oil
Has Basement:
No
Basement Type:
Finished
Has Flooring:
No
Flooring Type:
N/A
Has Fireplace:
Yes
Fireplace Type:
N/A
Property Details
12632
Yes
No
Type:
N/A
Location:
N/A
Status:
N/A
Number of Spaces:
N/A
No
No
No
No
No
No
No
Construction Details
Ranch
Composition/composite
N/A
N/A
N/A
Tax History
Year
Amount
Land
Improvement
Percent Change
Assessment
2019
$8,540
$17,300
$49,000
--%
$66,300
2018
$10,251
$17,300
$49,000
--%
$66,300
2017
$9,377
$17,300
$49,000
--%
$66,300
2017
$7,269
$17,300
$49,000
--%
$66,300
2016
$38,764
$17,300
$49,000
--%
$66,300
2013
$9,083
$17,300
$49,000
--%
$66,300

Average Home Price in 10549
Nearby Properties
Zip Code
Price
Bed
Bath
Sqft
Lot
Sold Date
$699,999
2 Beds
2 Baths
1,116 Sqft
12,632 Lot (sqft)
Sold 11/02/2026
$639,000
3 Beds
1 Baths
1,058 Sqft
12,197 Lot (sqft)
Sold 10/13/2026