
Member Features
Find Real Estate Bargain!
Full foreclosure details
Home value, equity and ownership info
Find homes priced below market
Get full access with a FREE Account
Already a member?
$524,700
Listing Price$1,034,391Est. Opening Bid2beds
3baths
1,293sqft
2,560sqft lot
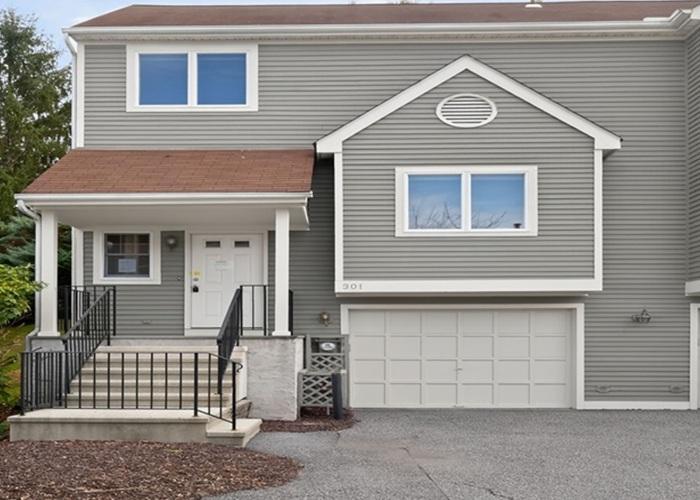
301 Kensington Way, Mount Kisco, NY 10549
Member Features
Find Real Estate Bargain!
Full foreclosure details
Home value, equity and ownership info
Find homes priced below market
Get full access with a FREE Account
Already a member?
Bank Owned
For Sale
Home type
Price / sqft
Year built
Home Details
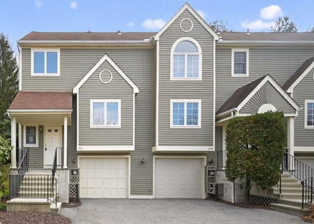
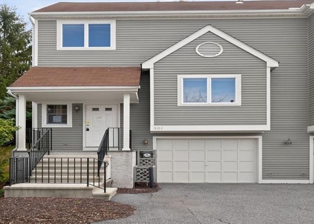
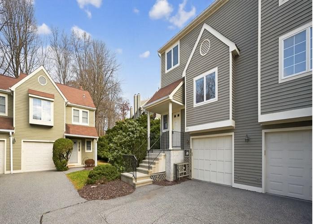
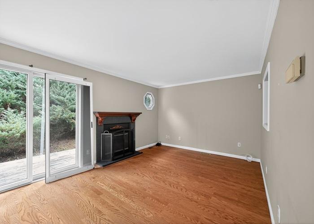
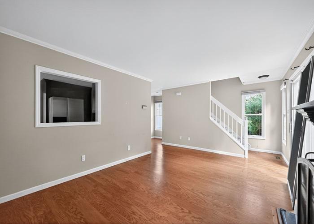
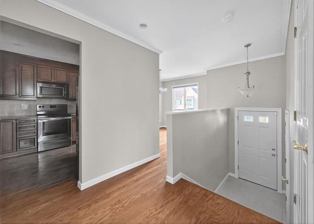
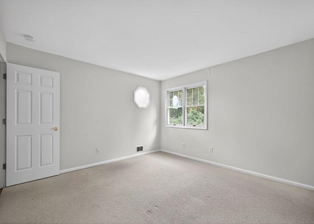
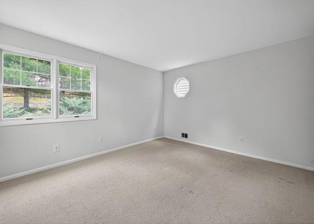
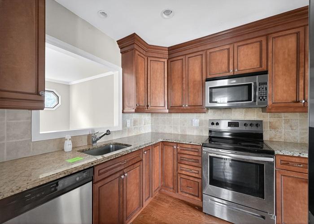
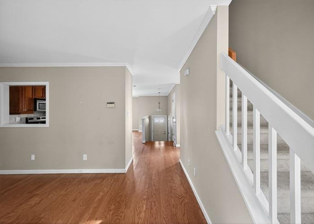
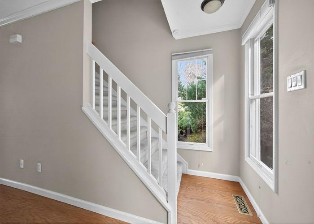
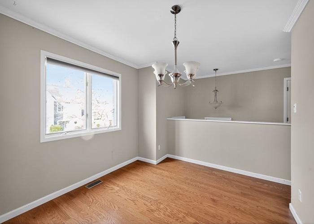
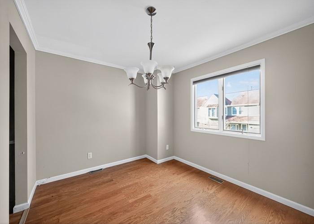
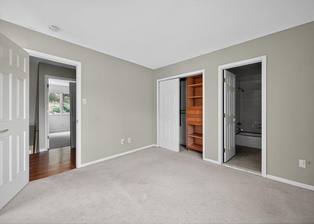
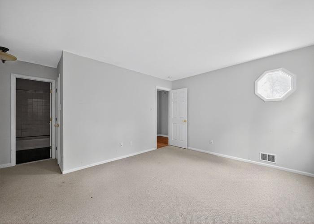
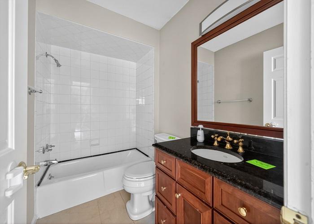
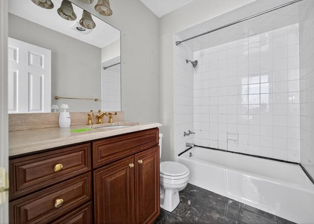
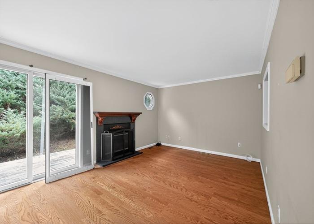
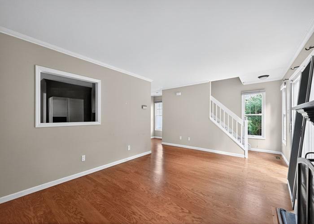
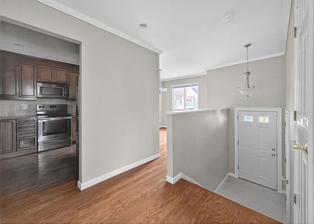
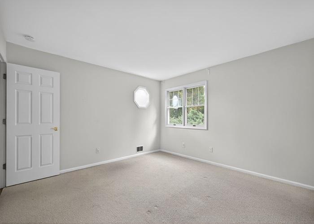
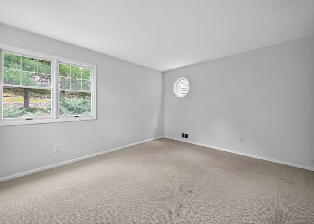
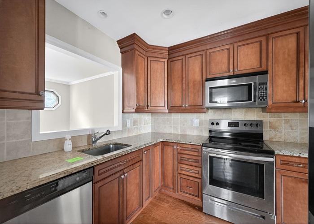
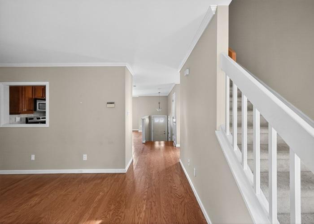
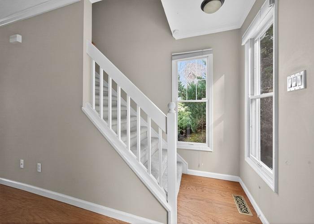
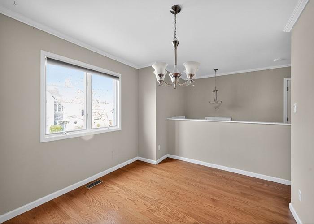
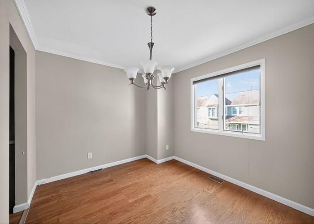
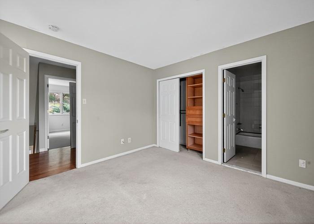
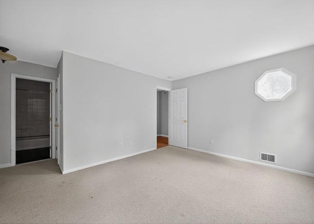
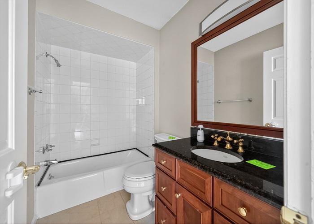
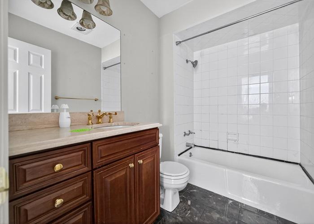
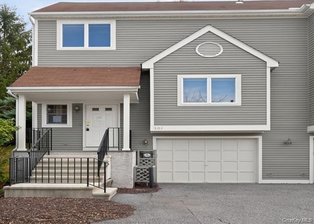
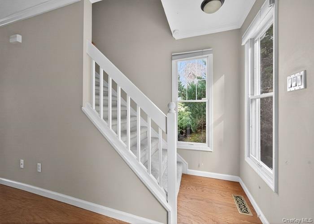
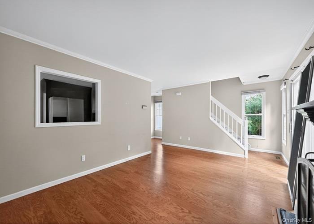
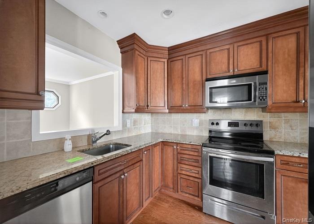
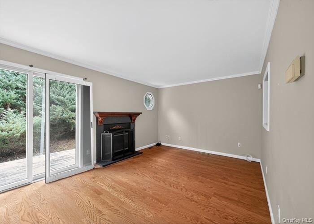
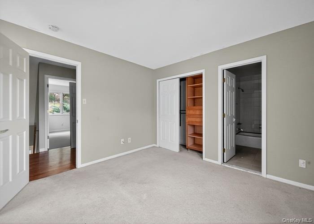
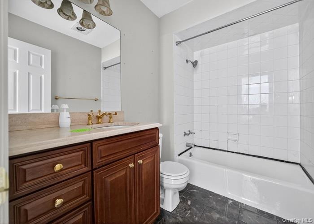
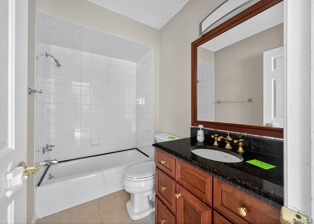
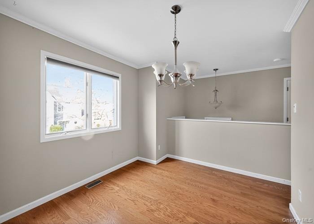
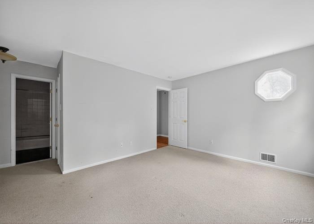
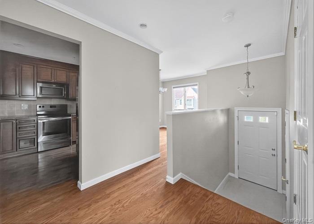
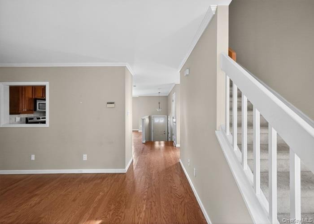
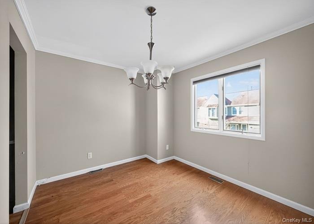
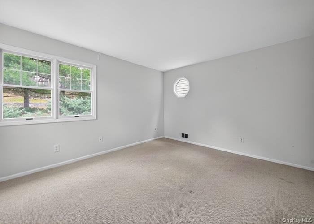
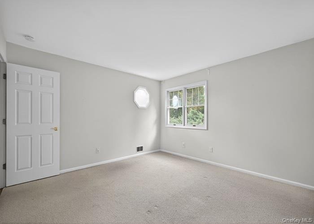
Exceptional opportunity to live in a Country Club setting in sought after Guard Hill Manor! This end unit town home, on a cul-de-sac is surrounded by greenery for complete privacy. This community has an in ground pool, tennis court, basketball court, children's play area, school bus stop, two lakes, is five minutes to the Mount Kisco Train Station & Main Street with shops, restaurants, etc. This town home has a beautiful kitchen with granite countertops, living room with wood burning fireplace, dining room, powder room, large coat closet and pantry on main level. Large sliding glass doors to backyard and patio for BBQs. Second floor has two large bedrooms each with their own full bathroom & large closets and laundry in hallway. Lower level is unfinished but offers storage and one car garage (not in SF). Home has an alarm system. Home sold AS IS. Perfect home for those looking to relax and live in a Country Club setting in Westchester County!
Interior Details
1293
2
3
Has Heating:
No
Heating Type:
N/A
Has Cooling:
No
Cooling Type:
N/A
Has Fuel:
Yes
Fuel Type:
Oil
Has Basement:
No
Basement Type:
Full
Has Flooring:
No
Flooring Type:
N/A
Has Fireplace:
Yes
Fireplace Type:
N/A
Property Details
2560
Yes
Yes
Type:
Garage, Basement
Location:
N/A
Status:
N/A
Number of Spaces:
1
N/A
N/A
N/A
N/A
N/A
N/A
N/A
Construction Details
Other
Wood
N/A
N/A
N/A
Tax History
Year
Amount
Land
Improvement
Percent Change
Assessment
2019
$15,715
$15,000
$57,000
--%
$72,000
2018
$14,810
$15,000
$57,000
--%
$72,000
2017
$7,348
$15,000
$57,000
--%
$72,000
2017
$10,459
$15,000
$57,000
--%
$72,000
2016
$10,490
$15,000
$57,000
--%
$72,000
2013
$16,282
$15,000
$57,000
--%
$72,000

Average Home Price in 10549
Nearby Properties
Zip Code
Price
Bed
Bath
Sqft
Lot
Sold Date
$575,000
2 Beds
3 Baths
1,293 Sqft
2,880 Lot (sqft)
Sold 10/26/2026
$675,000
2 Beds
3 Baths
1,331 Sqft
1,920 Lot (sqft)
Sold 10/26/2026
$640,604
$640,604
2 Beds
1.5 Baths
1,268 Sqft
36 Lot (sqft)
Sold 10/26/2026
$699,000
$699,000
2 Beds
2.5 Baths
1,356 Sqft
601 Lot (sqft)
Sold 10/27/2026
$719,614
$719,614
2 Beds
2.5 Baths
1,331 Sqft
2,160 Lot (sqft)
Sold 10/26/2026
$746,126
2 Beds
2.5 Baths
1,293 Sqft
2,880 Lot (sqft)
Sold 10/26/2026
$575,000
$575,000
2 Beds
2.5 Baths
1,268 Sqft
690 Lot (sqft)
Sold 10/26/2026
$625,000
$625,000
2 Beds
3 Baths
1,268 Sqft
607 Lot (sqft)
Sold 10/13/2026
$675,000
$675,000
2 Beds
3 Baths
1,293 Sqft
2,880 Lot (sqft)
Sold 10/27/2026






