Member Features
Find Real Estate Bargain!
Full foreclosure details
Home value, equity and ownership info
Find homes priced below market
Get full access with a FREE Account
Already a member?
$988,405
Listing Price3beds
2.5baths
1,452sqft
436sqft lot
4926 Red Creek Dr, San Jose, CA 95136
Member Features
Find Real Estate Bargain!
Full foreclosure details
Home value, equity and ownership info
Find homes priced below market
Get full access with a FREE Account
Already a member?
For Sale
Home type
Price / sqft
Year built
Home Details
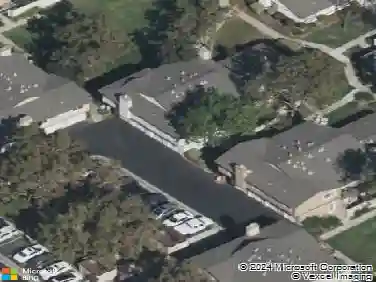
Nestled in the desirable Deer Run 1 Frontier Village community, this end-unit townhouse offers 1,452 sqft of updated living space w/ 3 bed & 2.5 baths. The living room impresses w/ soaring ceilings & a cozy wood-burning fireplace. Updated kitchen w/stainless steel appliances & breakfast nook. Secluded dining area. Upstairs, the spacious primary suite features a large updated bath & walk-in closet, while 2 additional bedrooms share a well-appointed hall bath. Inside laundry, attached 2-car garage & large storage closet. Nest thermostat, & smart ceiling fans add modern convenience. Enjoy a private fenced patio via large sliding glass doors & exclusive access to the gated community pool & hot tub. Plenty of guest parking. Walk to Hayes Elementary & minutes to Edenvale Gardens Park, Hayes Mansion, VTA Snell Station, & major freeways. Perfect for comfort & lifestyle. HOA maintains exterior building, building insurance & common area.
Interior Details
1452
3
2.5
Has Heating:
Yes
Heating Type:
Yes
Has Cooling:
No
Cooling Type:
N/A
Has Fuel:
No
Fuel Type:
N/A
Has Basement:
No
Basement Type:
N/A
Has Flooring:
No
Flooring Type:
N/A
Has Fireplace:
Yes
Fireplace Type:
N/A
Property Details
436
No
No
Type:
N/A
Location:
N/A
Status:
N/A
Number of Spaces:
N/A
No
No
No
No
No
No
No
Construction Details
L-shape
N/A
N/A
N/A
N/A
Tax History
Year
Amount
Land
Improvement
Percent Change
Assessment
2020
$4,431
$49,147
$198,011
--%
$247,158
2019
$4,311
$48,184
$194,129
--%
$242,313
2018
$4,263
$47,240
$190,323
--%
$237,563
2017
$4,200
$46,314
$186,592
--%
$232,906
2016
$3,998
$45,406
$182,934
--%
$228,340
2014
$3,379
$43,848
$176,658
--%
$220,506
2013
$3,369
$43,650
$175,860
--%
$219,510
2012
$3,263
$42,795
$172,412
--%
$215,207

Average Home Price in 95136
Nearby Properties
Zip Code
Price
Bed
Bath
Sqft
Lot
Sold Date
$801,755
3 Beds
2.5 Baths
1,452 Sqft
436 Lot (sqft)
Sold 10/22/2026
$811,967
3 Beds
2.5 Baths
1,268 Sqft
435 Lot (sqft)
Sold 10/22/2026
$908,512
3 Beds
2.5 Baths
1,360 Sqft
1,272 Lot (sqft)
Sold 07/07/2026
$808,094
2 Beds
2.5 Baths
1,586 Sqft
3,078 Lot (sqft)
Sold 06/05/2026
$1,088,000
$1,088,000
3 Beds
3 Baths
1,452 Sqft
1,272 Lot (sqft)
Sold 10/13/2026
$988,405
$988,405
3 Beds
2.5 Baths
1,452 Sqft
436 Lot (sqft)
Sold 10/27/2026
$780,978
3 Beds
2.5 Baths
1,268 Sqft
435 Lot (sqft)
Sold 10/26/2026
$908,777
3 Beds
2.5 Baths
1,360 Sqft
436 Lot (sqft)
Sold 10/27/2026
$950,000
$950,000
3 Beds
3 Baths
1,452 Sqft
436 Lot (sqft)
Sold 10/27/2026