Member Features
Find Real Estate Bargain!
Full foreclosure details
Home value, equity and ownership info
Find homes priced below market
Get full access with a FREE Account
Already a member?
$537,827
Listing Price2beds
1baths
1,435sqft
10,123sqft lot
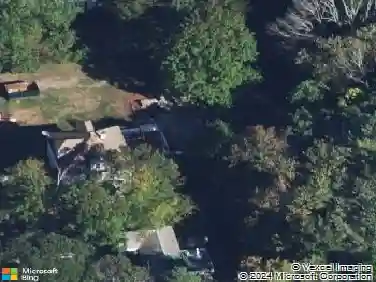
285 Raynor Ave, Whitman, MA 02382
Member Features
Find Real Estate Bargain!
Full foreclosure details
Home value, equity and ownership info
Find homes priced below market
Get full access with a FREE Account
Already a member?
For Sale
Off Market
Home type
Price / sqft
Year built
Home Details
Character, comfort, and convenience come together in this inviting Cape-style home located in a desirable Whitman neighborhood. Offering a flexible floor plan with a first-floor bedroom, attached garage and welcoming mudroom, this home is designed for easy everyday living. The kitchen opens to the dining area, creating an inviting space for meals and gatherings. A standout feature is the fireplaced family room with a vaulted ceiling, offering warmth and an open feel. Hardwood floors add charm and character throughout much of the home. Outside, enjoy a level, fenced backyard with space for pets, gardening, outdoor entertaining, or simply relaxing. Conveniently located approximately one mile from the Whitman Commuter Rail station, with easy access to shopping, restaurants and schools. A wonderful opportunity to own a home in a location that offers both neighborhood appeal and commuter convenience.
Interior Details
1435
2
1
Has Heating:
Yes
Heating Type:
Hot Water
Has Cooling:
Yes
Cooling Type:
N/A
Has Fuel:
Yes
Fuel Type:
Oil
Has Basement:
No
Basement Type:
Unfinished
Has Flooring:
No
Flooring Type:
N/A
Has Fireplace:
Yes
Fireplace Type:
N/A
Property Details
10123
No
No
Type:
N/A
Location:
N/A
Status:
N/A
Number of Spaces:
N/A
N/A
N/A
N/A
N/A
N/A
N/A
N/A
Construction Details
Cape Cod
Wood Siding
N/A
Gable
Asphalt
Tax History
Year
Amount
Land
Improvement
Percent Change
Assessment
2020
$4,888
$140,200
$168,200
--%
$308,400
2019
$4,409
$140,200
$146,500
--%
$286,700
2018
$4,255
$132,200
$133,600
--%
$265,800
2017
$4,008
$132,200
$133,600
--%
$265,800
2016
$3,799
$125,200
$118,500
--%
$243,700
2014
$3,467
$105,100
$114,200
--%
$219,300
2013
$3,463
$105,100
$114,200
--%
$219,300

Average Home Price in 02382
Nearby Properties
Zip Code
Price
Bed
Bath
Sqft
Lot
Sold Date
$549,000
$549,000
4 Beds
1.5 Baths
1,500 Sqft
12,201 Lot (sqft)
Sold 07/10/2025
$350,000
$350,000
3 Beds
3 Baths
1,365 Sqft
14,044 Lot (sqft)
Sold 10/13/2026
$558,066
$558,066
2 Beds
1 Baths
1,330 Sqft
10,825 Lot (sqft)
Sold 10/27/2026
$529,999
$529,999
3 Beds
1 Baths
1,243 Sqft
10,825 Lot (sqft)
Sold 10/26/2026
$632,593
$632,593
3 Beds
2.5 Baths
1,628 Sqft
12,336 Lot (sqft)
Sold 10/27/2026
$534,167
$534,167
3 Beds
1.5 Baths
1,275 Sqft
12,698 Lot (sqft)
Sold 10/27/2026
$549,900
$549,900
3 Beds
1 Baths
1,424 Sqft
25,112 Lot (sqft)
Sold 10/13/2026
$537,827
$537,827
2 Beds
1 Baths
1,435 Sqft
10,123 Lot (sqft)
Sold 10/26/2026
$599,000
$599,000
3 Beds
1.5 Baths
1,591 Sqft
20,900 Lot (sqft)
Sold 07/10/2025