Member Features
Find Real Estate Bargain!
Full foreclosure details
Home value, equity and ownership info
Find homes priced below market
Get full access with a FREE Account
Already a member?
$547,066
Listing Price3beds
1baths
1,578sqft
9,753sqft lot
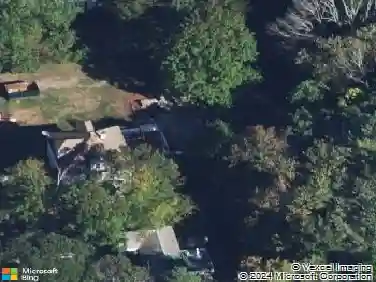
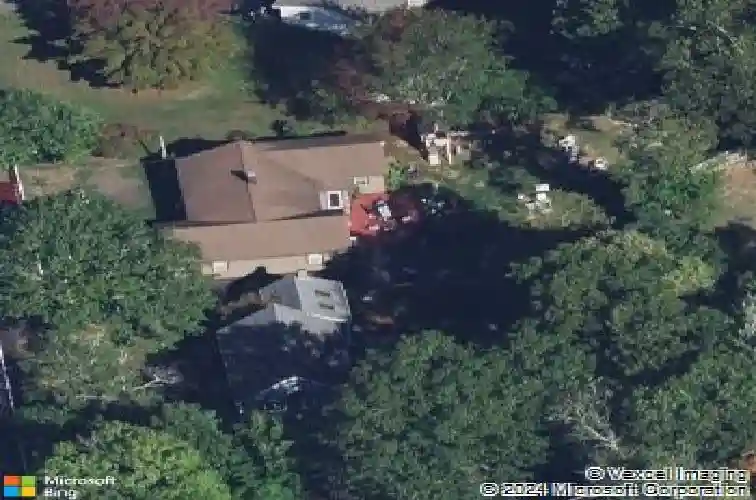
291 Raynor Ave, Whitman, MA 02382
Member Features
Find Real Estate Bargain!
Full foreclosure details
Home value, equity and ownership info
Find homes priced below market
Get full access with a FREE Account
Already a member?
For Sale
Off Market
Home type
Price / sqft
Year built
Home Details
Absolutely Lovely, Beautiful hardwood shinning floors glisten! Totally remodeled kitchen awaits with truly custom cabinetry, plenty of storage along with glass curio doors to display your treasured items too. Double wall oven, pantry cabinet, ss dishwasher, gleaming cooktop - a cook's delight! Familyroom/ breakfast area abuts kitchen. Livingroom and Diningroom are divided by built ins for shelving and display yet open to the view. Expansive wall space in living room for large furniture units if desired. Crystal dining room fan stays with the home. Full bath was renovated. All three bedrooms have awesome large windows for natural light, closets and hardwood flooring. One bedroom has been reworked for laundry/office on main level and orig hookups remain if desired in basement. Large level yard is perfect for entertaining and outdoor activities, a four car driveway runs beside the home. Electrical has been updated, Furnace always serviced. Comfortable and Refined One Level Living!
Interior Details
1578
3
1
Has Heating:
Yes
Heating Type:
Hot Water
Has Cooling:
No
Cooling Type:
N/A
Has Fuel:
Yes
Fuel Type:
Oil
Has Basement:
No
Basement Type:
Unfinished
Has Flooring:
No
Flooring Type:
N/A
Has Fireplace:
Yes
Fireplace Type:
N/A
Property Details
9753
No
No
Type:
N/A
Location:
N/A
Status:
N/A
Number of Spaces:
N/A
N/A
N/A
N/A
N/A
N/A
N/A
N/A
Construction Details
Ranch
Wood Siding
N/A
Gable
Asphalt
Tax History
Year
Amount
Land
Improvement
Percent Change
Assessment
2020
$5,083
$139,700
$181,000
--%
$320,700
2019
$4,712
$139,700
$166,700
--%
$306,400
2018
$4,492
$131,700
$148,900
--%
$280,600
2017
$4,231
$131,700
$148,900
--%
$280,600
2016
$3,930
$124,700
$127,400
--%
$252,100
2014
$3,670
$104,700
$127,400
--%
$232,100
2013
$3,657
$104,700
$126,900
--%
$231,600

Average Home Price in 02382
Nearby Properties
Zip Code
Price
Bed
Bath
Sqft
Lot
Sold Date
$549,000
$549,000
4 Beds
1.5 Baths
1,500 Sqft
12,201 Lot (sqft)
Sold 07/10/2025
$632,593
$632,593
3 Beds
2.5 Baths
1,628 Sqft
12,336 Lot (sqft)
Sold 10/27/2026
$350,000
$350,000
3 Beds
3 Baths
1,365 Sqft
14,044 Lot (sqft)
Sold 10/13/2026
$547,066
$547,066
3 Beds
1 Baths
1,578 Sqft
9,753 Lot (sqft)
Sold 10/26/2026
$549,900
$549,900
3 Beds
1 Baths
1,424 Sqft
25,112 Lot (sqft)
Sold 10/13/2026
$599,000
$599,000
3 Beds
1.5 Baths
1,591 Sqft
20,900 Lot (sqft)
Sold 07/10/2025
$658,254
$658,254
3 Beds
1.5 Baths
1,795 Sqft
16,727 Lot (sqft)
Sold 10/27/2026
$608,799
$608,799
3 Beds
2.5 Baths
1,459 Sqft
26,855 Lot (sqft)
Sold 10/27/2026