Member Features
Find Real Estate Bargain!
Full foreclosure details
Home value, equity and ownership info
Find homes priced below market
Get full access with a FREE Account
Already a member?
$525,000
Listing Price4beds
3baths
3,506sqft
12,197sqft lot
4544 Rawlston Dr, Newburgh, IN 47630
Member Features
Find Real Estate Bargain!
Full foreclosure details
Home value, equity and ownership info
Find homes priced below market
Get full access with a FREE Account
Already a member?
For Sale
New Listing
Off Market
Home type
Price / sqft
Year built
Home Details
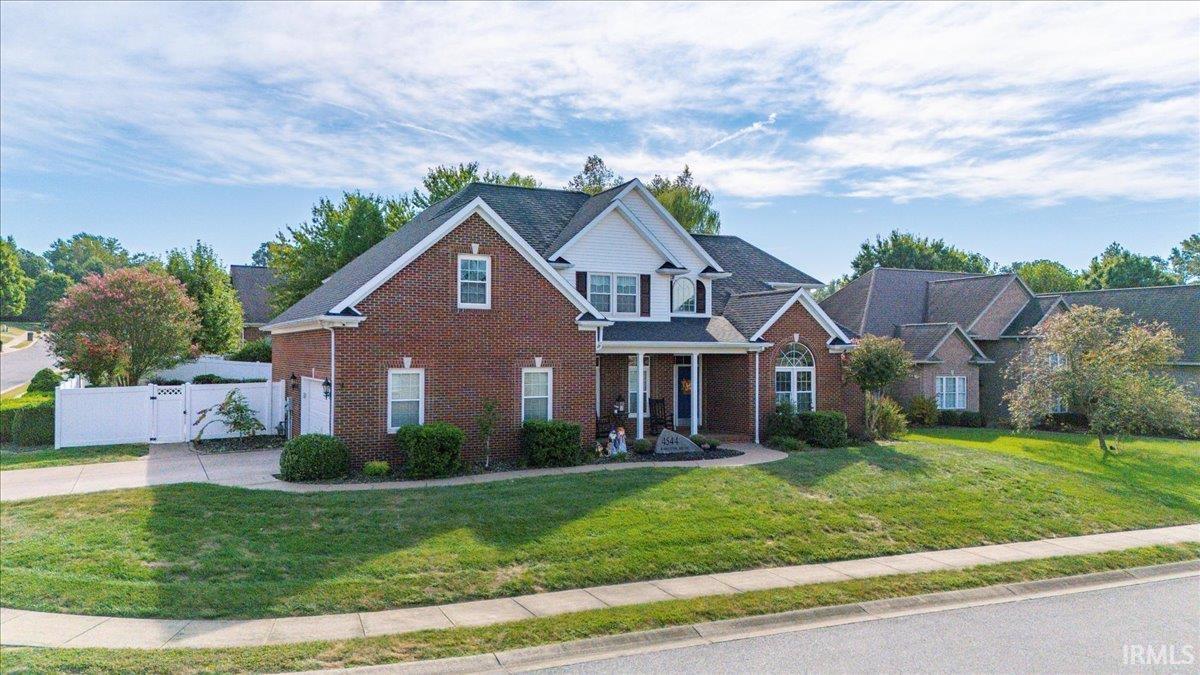
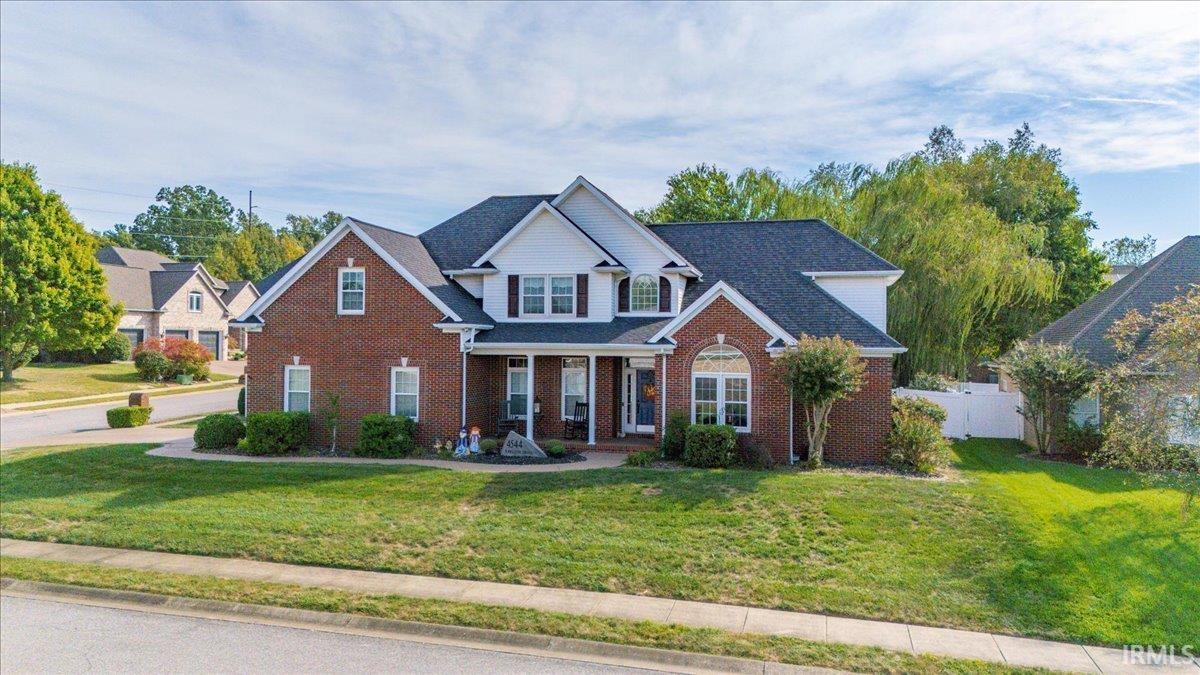
Beautifully situated on a corner lot in desirable Halston Manor, this 4-bedroom, 3.5-bath home offers an impressive layout, generous living spaces, and thoughtful updates throughout. Enjoy lake views from the covered front porch before stepping inside to an impressive two-story foyer flanked by a formal dining room and private home office. The two-story great room offers an abundance of natural light and flows into the eat-in kitchen featuring granite countertops, breakfast bar, stainless steel appliances, pantry, and adjoining breakfast nook. Just off the kitchen, the sunroom provides additional living space with access to the fully fenced backyard. The main-floor primary suite features tray ceilings and an updated en suite with soaking tub, enlarged tiled shower, double-sink vanity with new cabinetry, and walk-in closet. A laundry room, half bath, and attached two-car garage complete the main level. Upstairs offers a desirable split-bedroom layout with one bedroom featuring its own private en suite, while two additional bedrooms share a full bath. The spacious bonus room has been transformed into a movie room complete with projector and screen and offers the flexibility to serve as a 5th bedroom, playroom, or additional living space. Major updates provide added peace of mind, including a new roof in 2023, both HVAC systems replaced in 2021, and water heater in 2021. The home has also been pre-inspected, giving buyers added confidence and valuable information upfront.
Interior Details
3506
4
3
Has Heating:
Yes
Heating Type:
Central
Has Cooling:
Yes
Cooling Type:
Central
Has Fuel:
No
Fuel Type:
N/A
Has Basement:
No
Basement Type:
No Basement
Has Flooring:
No
Flooring Type:
N/A
Has Fireplace:
Yes
Fireplace Type:
N/A
Property Details
12197
No
No
Type:
Garage, Attached
Location:
N/A
Status:
N/A
Number of Spaces:
2
N/A
N/A
N/A
N/A
N/A
N/A
N/A
Construction Details
N/A
N/A
N/A
N/A
Asphalt
Tax History
Year
Amount
Land
Improvement
Percent Change
Assessment
2019
$2,826
$38,200
$266,500
--%
$304,700
2018
$2,737
$38,200
$269,600
--%
$307,800
2017
$2,658
$38,200
$270,900
--%
$309,100
2016
$2,659
$38,200
$270,100
--%
$308,300
2016
$2,659
$38,200
$273,800
--%
$312,000

Average Home Price in 47630
Nearby Properties
Zip Code
Price
Bed
Bath
Sqft
Lot
Sold Date
$610,355
3 Beds
3.5 Baths
3,922 Sqft
19,602 Lot (sqft)
Sold 10/06/2026
$399,900
$399,900
4 Beds
2.5 Baths
3,146 Sqft
7,405 Lot (sqft)
Sold 09/29/2026
$518,760
$518,760
4 Beds
3.5 Baths
3,357 Sqft
13,068 Lot (sqft)
Sold 10/06/2026
$489,900
3 Beds
2.5 Baths
3,576 Sqft
11,761 Lot (sqft)
Sold 10/06/2026
$497,900
$497,900
4 Beds
3 Baths
3,659 Sqft
12,197 Lot (sqft)
Sold 05/26/2021
$490,754
$490,754
6 Beds
2.5 Baths
3,186 Sqft
10,890 Lot (sqft)
Sold 10/06/2026
$525,000
$525,000
4 Beds
3 Baths
3,506 Sqft
12,197 Lot (sqft)
Sold 10/07/2026