Member Features
Find Real Estate Bargain!
Full foreclosure details
Home value, equity and ownership info
Find homes priced below market
Get full access with a FREE Account
Already a member?
$497,900
Listing Price4beds
3baths
3,659sqft
12,197sqft lot
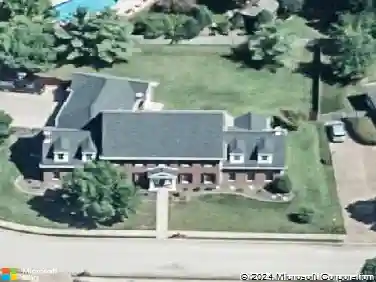
9105 Halston Cir, Newburgh, IN 47630
Member Features
Find Real Estate Bargain!
Full foreclosure details
Home value, equity and ownership info
Find homes priced below market
Get full access with a FREE Account
Already a member?
For Sale
Pending
Off Market
Home type
Price / sqft
Year built
Home Details
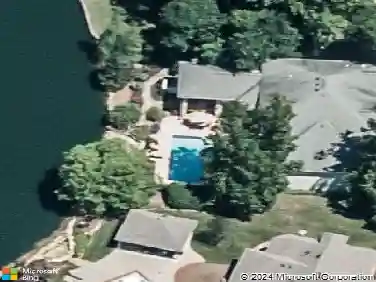
You just can't beat the views from this gorgeous 2 story lake front home in Halston Manor. Enjoy 12ft ceilings as you walk into the open foyer and formal dining room with crown molding. Beautiful engineered wood flooring run throughout the great room and dining room. The formal dining room features a custom built-in china hutch with storage and lots of natural sunlight. The open great room has vaulted ceilings, sky lights, and built-in cabinets around the gas fireplace. The eat-in kitchen has been updated with white rope trim detailed cabinets, new granite countertops, granite farm sink, stainless appliances, pantry and breakfast bar. The main floor master features trey ceilings with crown molding, an attached full bath with double sink vanities, jetted tub, walk-in shower and a huge master closet. There are two additional bedrooms on the main floor, both with large walk-in closets that share a Jack & Jill bath. Tucked away behind a stylish barn door you will find a main floor laundry room with utility sink and extra storage. Completing the main floor is a powder room and attached 3 car garage. Upstairs is a large open bonus room with convenient full bath, 4th bedroom and an amazing home theater room. Off of the theater room you'll find floored unfinished attic storage. Outside enjoy your fully fenced in yard with built-in firepit, raised outdoor garden and space for a hot tub. Additional features include: Vivid outdoor lighting for the front and back yards, quiet garage door
Interior Details
3659
4
3
Has Heating:
Yes
Heating Type:
Central
Has Cooling:
Yes
Cooling Type:
Central
Has Fuel:
No
Fuel Type:
N/A
Has Basement:
No
Basement Type:
No Basement
Has Flooring:
No
Flooring Type:
N/A
Has Fireplace:
Yes
Fireplace Type:
N/A
Property Details
12197
No
No
Type:
Garage, Attached
Location:
N/A
Status:
N/A
Number of Spaces:
3
N/A
N/A
N/A
N/A
N/A
N/A
N/A
Construction Details
N/A
N/A
N/A
N/A
Asphalt
Tax History
Year
Amount
Land
Improvement
Percent Change
Assessment
2019
$2,679
$38,200
$252,700
--%
$290,900
2018
$2,487
$38,200
$255,700
--%
$293,900
2017
$2,340
$38,200
$246,700
--%
$284,900
2016
$2,387
$38,200
$239,100
--%
$277,300

Average Home Price in 47630
Nearby Properties
Zip Code
Price
Bed
Bath
Sqft
Lot
Sold Date
$499,900
$499,900
4 Beds
3 Baths
3,506 Sqft
12,197 Lot (sqft)
Sold 10/07/2026
$497,900
$497,900
4 Beds
3 Baths
3,659 Sqft
12,197 Lot (sqft)
Sold 05/26/2021
$629,000
$629,000
4 Beds
3.5 Baths
3,810 Sqft
15,246 Lot (sqft)
Sold 10/27/2026
$518,760
$518,760
4 Beds
3.5 Baths
3,357 Sqft
13,068 Lot (sqft)
Sold 10/27/2026
$489,900
3 Beds
2.5 Baths
3,576 Sqft
11,761 Lot (sqft)
Sold 10/27/2026
$610,355
3 Beds
3.5 Baths
3,922 Sqft
19,602 Lot (sqft)
Sold 10/27/2026
$490,754
$490,754
6 Beds
2.5 Baths
3,186 Sqft
10,890 Lot (sqft)
Sold 10/27/2026