
Member Features
Find Real Estate Bargain!
Full foreclosure details
Home value, equity and ownership info
Find homes priced below market
Get full access with a FREE Account
Already a member?
$675,000
Listing Price3beds
4baths
2,509sqft
8,668sqft lot
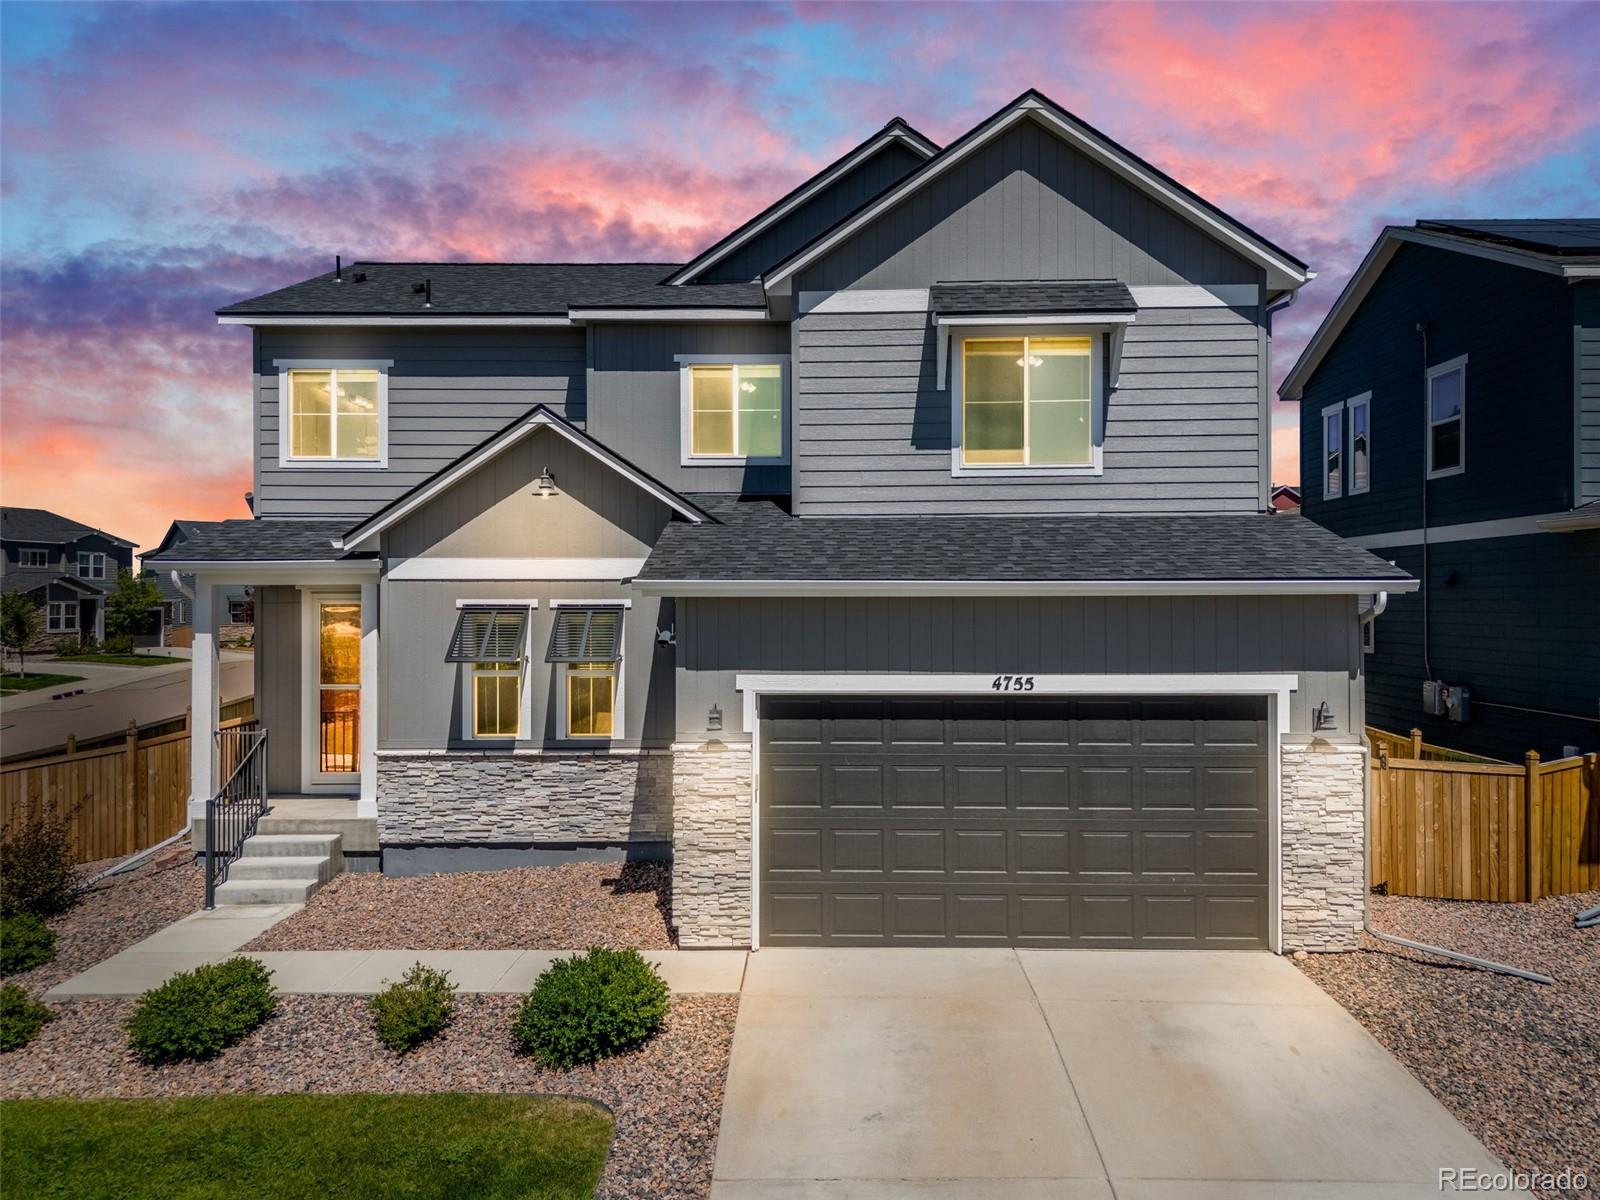
4755 Ravencrest Pl, Castle Pines, CO 80108
Member Features
Find Real Estate Bargain!
Full foreclosure details
Home value, equity and ownership info
Find homes priced below market
Get full access with a FREE Account
Already a member?
For Sale
Off Market
Home type
Price / sqft
Year built
Home Details
LARGE backyard CORNER lot OPEN floor plan SMART home - Absolute SERENITY! An extremely well-maintained family home that features a sun-drenched, open concept floor plan in the desirable Terrain neighborhood of Castle Rock. Main floor showcases hardwood throughout, vaulted ceilings, and boasts of a chefs kitchen with granite countertops, very large pantry, stainless appliances, massive island, and tons of counter space that flows into a sun-lit family room. Home office adjacent to family room and large dining/eating area leads to over an 8,600 sq foot backyard with stamped concrete patio for fabulous outdoor living. Upstairs features a nice sized laundry room, 3 bedrooms and 3 full baths and a loft that can be converted into a 4th bedroom. The peaceful primary bedroom is very relaxing with many windows and a connecting 5-piece bath with large walk-in closet and quartz countertops. The other two bedrooms offer ample space, ceiling fans, and have custom modular closet systems. One of the bedrooms has a connecting private full bath. Garage is a dream! Tons of shelving and storage possibilities. Roof is NEW; class 5 with upgraded underlayment and ventilation. Exterior painted last year. Smart thermostat, sprinkler system, doorbell and garage door opener. Home is wired for a computer networking system; networking rack in basement, switch and power supply are included. Original owners! Home is located on a cul-de-sac and is south facing so snow melts fast. The Terrain community feat
Interior Details
2509
3
4
Has Heating:
Yes
Heating Type:
Central
Has Cooling:
Yes
Cooling Type:
Central
Has Fuel:
No
Fuel Type:
N/A
Has Basement:
No
Basement Type:
Unfinished
Has Flooring:
No
Flooring Type:
N/A
Has Fireplace:
Yes
Fireplace Type:
N/A
Property Details
8668
No
No
Type:
N/A
Location:
N/A
Status:
N/A
Number of Spaces:
N/A
No
No
No
No
Yes
No
No
Construction Details
N/A
Aluminum/vinyl
N/A
Gable
Composition Shingle
Tax History
Year
Amount
Land
Improvement
Percent Change
Assessment
2019
$4,102
$7,750
$25,180
--%
$32,930
2019
$4,102
$7,750
$25,180
--%
$32,930
2018
$1,396
$5,340
$5,750
--%
$11,090
2017
$757
$6,310
$0
--%
$6,310

Average Home Price in 80108
Nearby Properties
Zip Code
Price
Bed
Bath
Sqft
Lot
Sold Date
$626,163
3 Beds
3 Baths
2,338 Sqft
4,966 Lot (sqft)
Sold 06/03/2026
$747,000
4 Beds
3 Baths
2,670 Sqft
5,489 Lot (sqft)
Sold 09/29/2026
$699,000
3 Beds
3 Baths
2,211 Sqft
5,489 Lot (sqft)
Sold 09/29/2026
$705,000
3 Beds
3 Baths
2,348 Sqft
5,489 Lot (sqft)
Sold 09/29/2026
$790,000
4 Beds
3 Baths
2,761 Sqft
10,498 Lot (sqft)
Sold 03/12/2026
$631,020
3 Beds
3 Baths
2,228 Sqft
5,706 Lot (sqft)
Sold 10/05/2026
$679,000
3 Beds
4 Baths
2,610 Sqft
5,184 Lot (sqft)
Sold 10/06/2026
$755,271
4 Beds
4 Baths
2,730 Sqft
7,231 Lot (sqft)
Sold 10/06/2026
$693,619
3 Beds
3 Baths
2,391 Sqft
4,966 Lot (sqft)
Sold 10/06/2026
Calculators
Mortgage
Mortgage Calculator
Details for 4755 RAVENCREST PL
Property Debt
Foreclosure Contact Details
Similar Homes Nearby

Guides for Ravencrest Pl

This blog post explores real estate trends in Omaha and nearby Nebraska cities, analyzing property values, sale prices, and market activity to guide buyers, sellers, and investors.



