Member Features
Find Real Estate Bargain!
Full foreclosure details
Home value, equity and ownership info
Find homes priced below market
Get full access with a FREE Account
Already a member?
$1,749,000
Listing Price3beds
4baths
5,000sqft
29,904sqft lot
3905 Raptor Ct, Fort Collins, CO 80528
Member Features
Find Real Estate Bargain!
Full foreclosure details
Home value, equity and ownership info
Find homes priced below market
Get full access with a FREE Account
Already a member?
For Sale
Pending
Home type
Price / sqft
Year built
Home Details
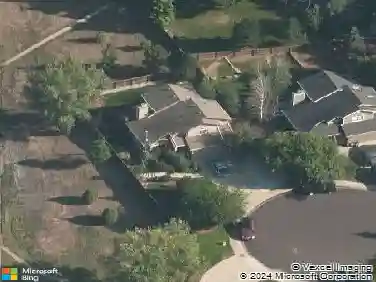
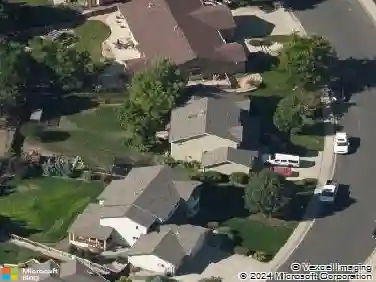
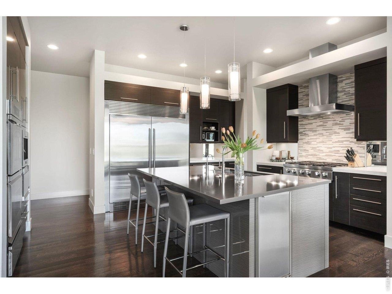
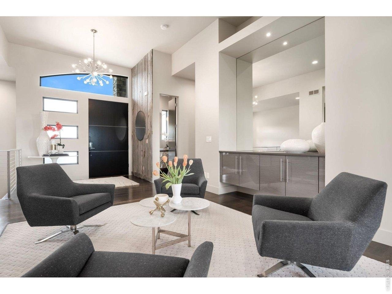
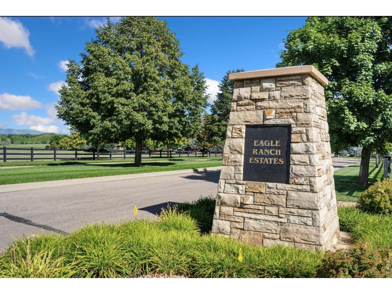
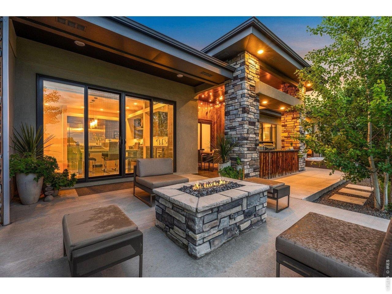
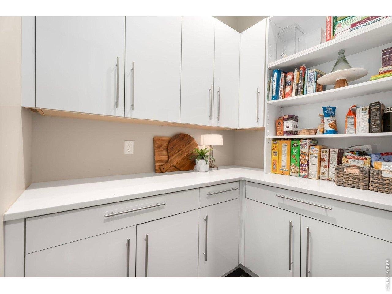
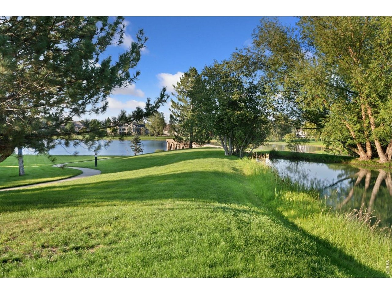
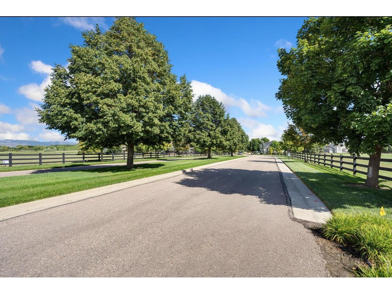
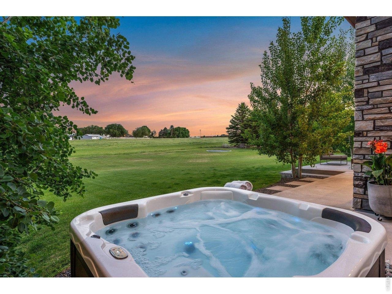
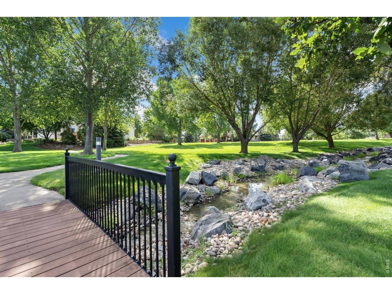
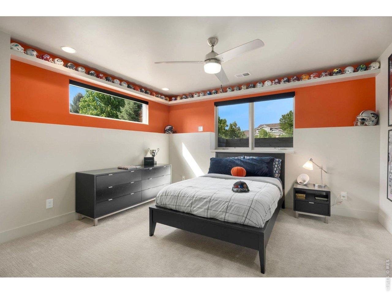
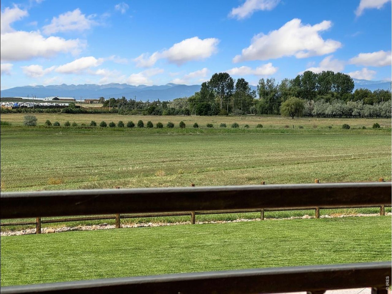
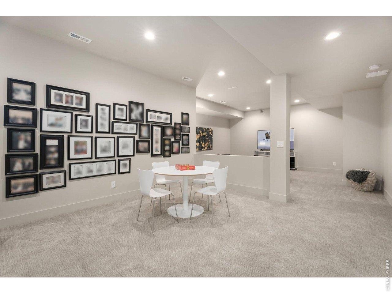
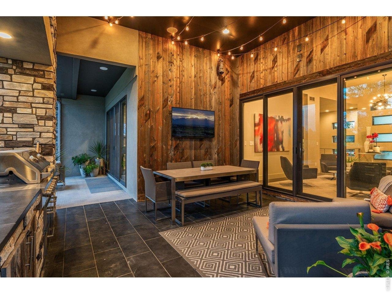
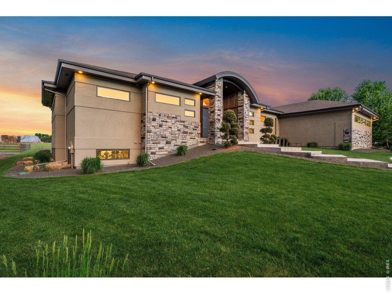
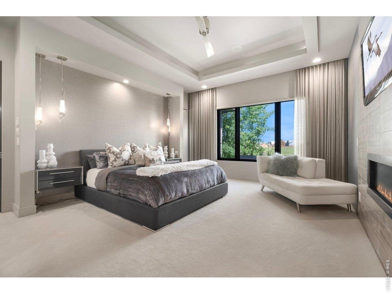
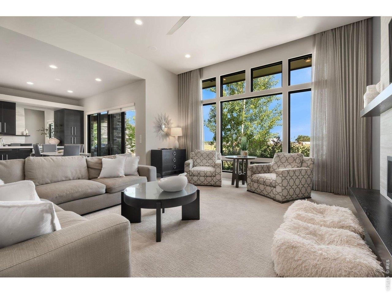
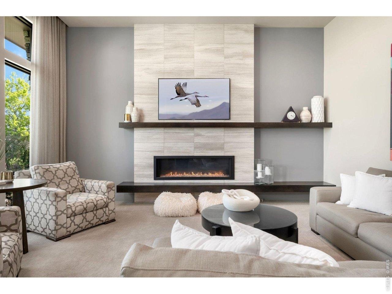
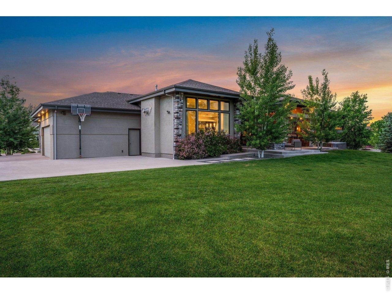
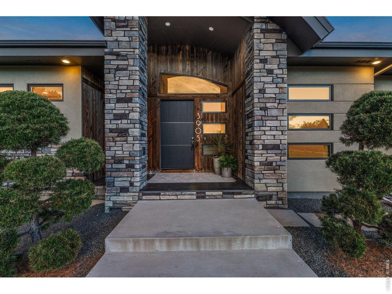
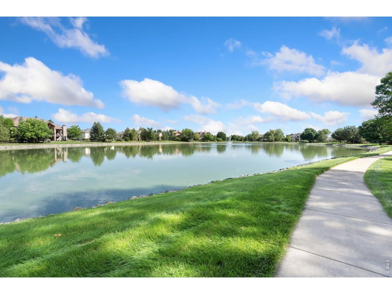
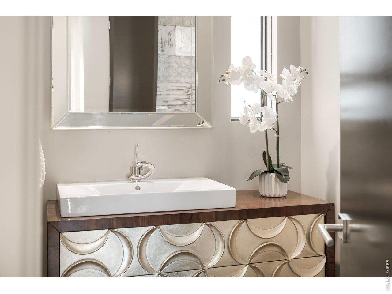
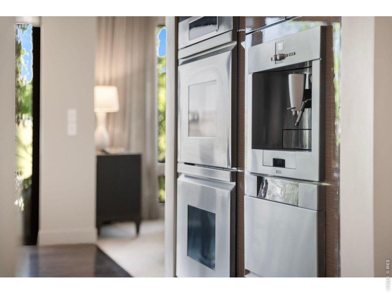
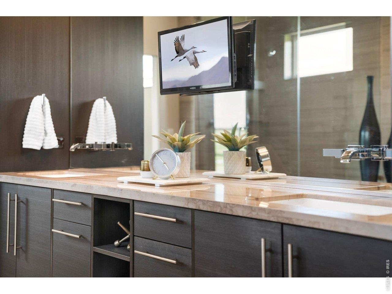
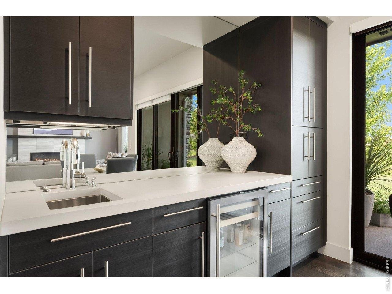
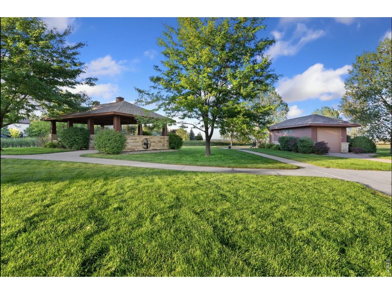
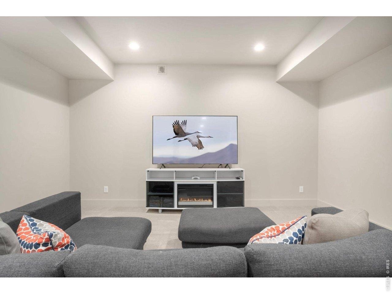
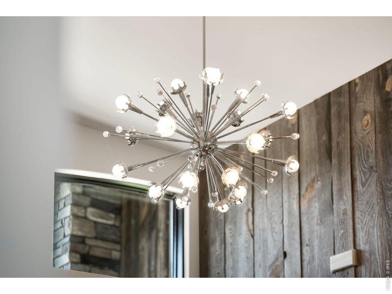
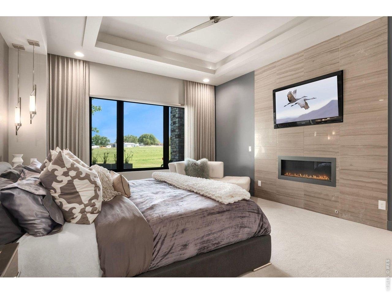
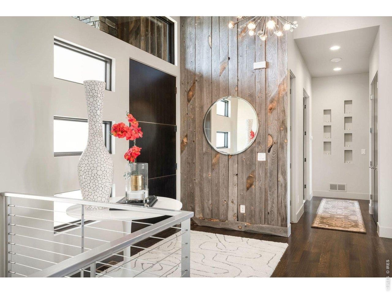
Welcome to 3905 Raptor Court, where you can unwind and recharge in this thoughtfully crafted, Modern custom home. This exceptional residence, owned by a custom builder and interior designer, stands as a unique masterpiece. Positioned within one of Northern Colorado's premier subdivisions, Eagle Ranch Estates, on a 3/4-acre lot that backs to open space this home offers unparalleled luxury. Boasting 4 bedrooms and separate office space. 3 bedrooms have their own bathrooms and walk in closets. The spacious primary bedroom with a fireplace, has a spa like bath with 6 ft. air tub, spacious step in shower, his and hers closets and workout room. The great room, you'll be mesmerized by the floor to ceiling, stone surround fireplace with 10 color settings for ambiance and large picture windows. The kitchen with a walk-in butler's pantry is well appointed with a built-in coffee/espresso machine, ice machine, double ovens with warming drawer, 6 burner gas stove, and oversized refrigerator/freezer. All high-end appliances. It's perfectly suited for entertaining with its seamless indoor-outdoor living concept. This home also features custom built in storage including an oversized 4 car garage with room for expansion. The finished basement is an open concept with theater and flex room. From high-end materials to exquisite finishes, every detail in this custom home reflects uncompromising quality and sophistication.
Interior Details
5000
3
4
Has Heating:
Yes
Heating Type:
Central
Has Cooling:
Yes
Cooling Type:
Central
Has Fuel:
Yes
Fuel Type:
Gas
Has Basement:
No
Basement Type:
Partial
Has Flooring:
No
Flooring Type:
N/A
Has Fireplace:
Yes
Fireplace Type:
N/A
Property Details
29904
Yes
Yes
Type:
Garage, Attached
Location:
N/A
Status:
N/A
Number of Spaces:
5
No
No
No
No
No
No
No
Construction Details
Ranch
Frame/stucco
N/A
Hip
Composition Shingle
Tax History
Year
Amount
Land
Improvement
Percent Change
Assessment
2019
$6,326
$9,295
$49,857
--%
$59,152
2019
$6,326
$9,295
$49,857
--%
$59,152
2018
$6,129
$9,360
$49,536
--%
$58,896
2017
$6,111
$9,360
$49,536
--%
$58,896
2016
$5,566
$10,348
$43,056
--%
$53,404
2014
$3,322
$31,900
$0
--%
$31,900
2013
$3,325
$31,900
$0
--%
$31,900
2012
$4,745
$44,660
$0
--%
$44,660

Average Home Price in 80528
Nearby Properties
Zip Code
Price
Bed
Bath
Sqft
Lot
Sold Date
$1,142,900
$1,142,900
4 Beds
3.5 Baths
4,446 Sqft
25,381 Lot (sqft)
Sold 10/27/2026
$1,450,000
$1,450,000
5 Beds
6 Baths
5,603 Sqft
35,909 Lot (sqft)
Sold 01/08/2026
$1,616,521
$1,616,521
5 Beds
7.75 Baths
5,738 Sqft
31,358 Lot (sqft)
Sold 10/27/2026
$1,749,000
$1,749,000
3 Beds
4 Baths
5,000 Sqft
29,904 Lot (sqft)
Sold 05/15/2026
$1,289,000
$1,289,000
5 Beds
3 Baths
5,005 Sqft
24,927 Lot (sqft)
Sold 11/15/2025