Member Features
Find Real Estate Bargain!
Full foreclosure details
Home value, equity and ownership info
Find homes priced below market
Get full access with a FREE Account
Already a member?
$1,998,000
Listing Price4beds
4baths
1,928sqft
4,360sqft lot
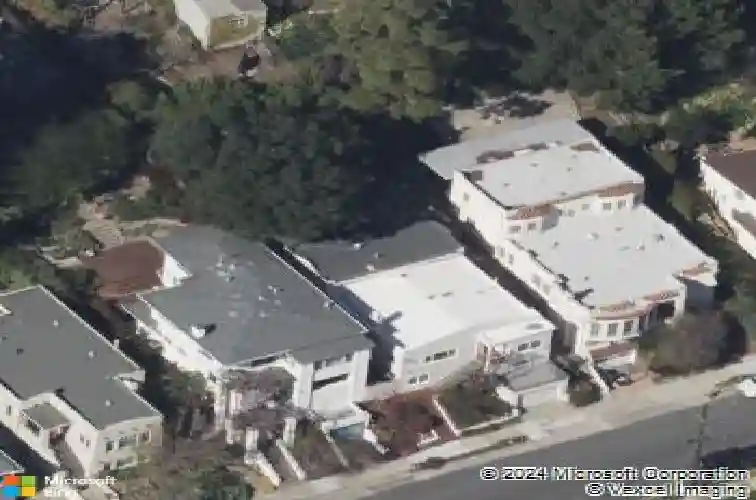
1135 Ranleigh Way, Piedmont, CA 94610
Member Features
Find Real Estate Bargain!
Full foreclosure details
Home value, equity and ownership info
Find homes priced below market
Get full access with a FREE Account
Already a member?
For Sale
Off Market
Home type
Price / sqft
Year built
Home Details
In the heart of Piedmont, this 4-bedroom, 3.5-bath home was completely reimagined in 2025, blending timeless architecture with modern lifestyle. Every design element was carefully selected, creating a residence that feels both elevated & effortless. The main level features a light-filled living room, dining area, & stylish chefs kitchen arranged with a seamless transition between spacesperfect for living, gathering, & retreating. The kitchen shines with Carrara marble counters, Cl Moroccan tile, custom cabinetry, paneled appliances, Bertazzoni induction range, & a large eat-in island. Three bedrooms are highlighted by a primary suite with walk-in closet, marble bathroom, & French doors to an inviting deck overlooking the backyard, plus a flexible fourth bedroom or rumpus room on the lower level with adjacent full bath, storage, garage access, & private side entry. With its refined design, versatile floorplan, & indoor-outdoor flow, this home embodies modern Piedmont living, just blocks from schools, parks & commuter access.
Interior Details
1928
4
4
Has Heating:
Yes
Heating Type:
Forced Air With Air Conditioning
Has Cooling:
No
Cooling Type:
N/A
Has Fuel:
No
Fuel Type:
N/A
Has Basement:
No
Basement Type:
N/A
Has Flooring:
No
Flooring Type:
N/A
Has Fireplace:
Yes
Fireplace Type:
N/A
Property Details
4360
No
No
Type:
N/A
Location:
N/A
Status:
N/A
Number of Spaces:
N/A
N/A
N/A
N/A
N/A
N/A
N/A
N/A
Construction Details
L-shape
N/A
N/A
N/A
N/A
Tax History
Year
Amount
Land
Improvement
Percent Change
Assessment
2020
$22,562
$459,003
$1,071,008
--%
$1,530,011
2019
$22,569
$450,007
$1,050,016
--%
$1,500,023
2018
$21,803
$441,186
$1,029,435
--%
$1,470,621
2017
$21,848
$432,538
$1,009,256
--%
$1,441,794
2016
$20,280
$424,059
$989,471
--%
$1,413,530
2014
$17,078
$333,600
$778,400
--%
$1,112,000
2013
$16,472
$316,200
$737,800
--%
$1,054,000
2012
$15,103
$281,100
$655,900
--%
$937,000

Average Home Price in 94610
Nearby Properties
Zip Code
Price
Bed
Bath
Sqft
Lot
Sold Date
$1,260,852
$1,260,852
3 Beds
1 Baths
1,698 Sqft
5,250 Lot (sqft)
Sold 10/20/2026
$1,520,164
$1,520,164
2 Beds
2 Baths
1,674 Sqft
5,000 Lot (sqft)
Sold 10/08/2026
$2,382,343
$2,382,343
3 Beds
3 Baths
1,974 Sqft
6,622 Lot (sqft)
Sold 10/02/2026
$1,960,755
$1,960,755
3 Beds
2.5 Baths
1,919 Sqft
3,321 Lot (sqft)
Sold 09/12/2026
$1,508,674
$1,508,674
3 Beds
2.5 Baths
1,942 Sqft
5,750 Lot (sqft)
Sold 08/12/2026
$2,325,283
$2,325,283
4 Beds
2 Baths
1,958 Sqft
4,600 Lot (sqft)
Sold 07/22/2026
$2,214,368
$2,214,368
4 Beds
1.5 Baths
2,021 Sqft
8,178 Lot (sqft)
Sold 07/08/2026
$1,469,280
$1,469,280
4 Beds
3.5 Baths
1,953 Sqft
5,356 Lot (sqft)
Sold 10/27/2026
$1,795,000
$1,795,000
3 Beds
2 Baths
1,794 Sqft
4,950 Lot (sqft)
Sold 10/13/2026