Member Features
Find Real Estate Bargain!
Full foreclosure details
Home value, equity and ownership info
Find homes priced below market
Get full access with a FREE Account
Already a member?
$2,955,366
Listing Price4beds
3.5baths
2,848sqft
13,212sqft lot
59 Randolph Rd, Chestnut Hill, MA 02467
Member Features
Find Real Estate Bargain!
Full foreclosure details
Home value, equity and ownership info
Find homes priced below market
Get full access with a FREE Account
Already a member?
For Sale
Off Market
Home type
Price / sqft
Year built
Home Details
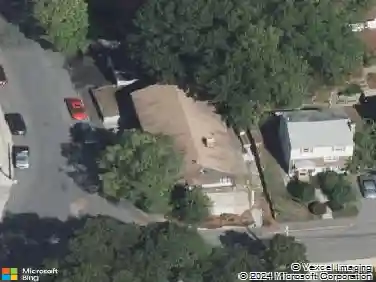
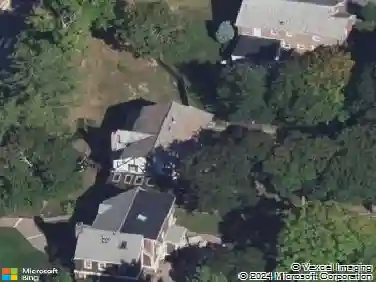
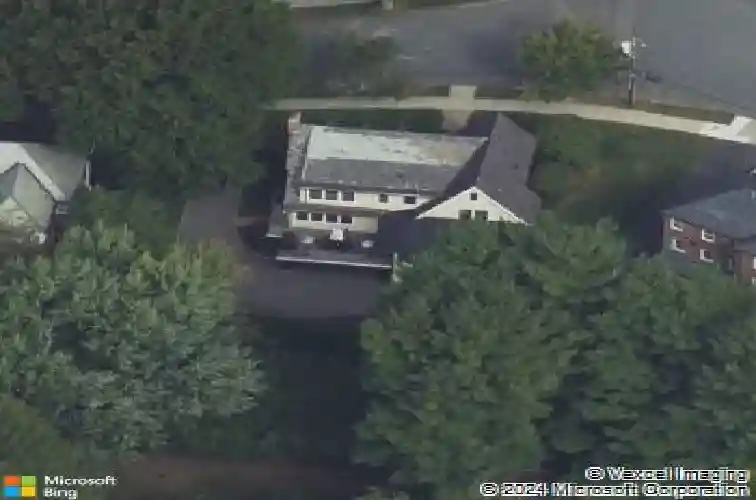
Ideally situated on an enchanting, tree-lined block in Brooklines coveted Chestnut Hill, this stately slate-roof Tudor exudes classic elegance. Hardwood floors and exquisite millwork flow from the gracious foyer into an expansive living room with a cozy fireplace and custom built-ins. The luminous formal dining room leads through French doors to a sleek deck-perfect for al fresco dining overlooking lush, manicured grounds.The heart of the home is a bright, chef-inspired kitchen with rosewood cabinetry, quartz counters, and a sunny breakfast area. Upstairs, the primary suite serves as a private sanctuary with a spa-like bath and large walk-in closet. A versatile walk-out lower level offers a fourth bedroom (ideal for guests or an au pair), full bath, workout/office space, and a large wine room. Complete with an expansive backyard, this move-in-ready gem is just blocks from the Green Line, premier shopping at "The Street," and acclaimed schools.
Interior Details
2848
4
3.5
Has Heating:
Yes
Heating Type:
Hot Water
Has Cooling:
Yes
Cooling Type:
N/A
Has Fuel:
Yes
Fuel Type:
Gas
Has Basement:
No
Basement Type:
Full
Has Flooring:
No
Flooring Type:
N/A
Has Fireplace:
Yes
Fireplace Type:
N/A
Property Details
13212
No
No
Type:
Garage, Basement
Location:
N/A
Status:
N/A
Number of Spaces:
2
N/A
N/A
N/A
N/A
N/A
N/A
N/A
Construction Details
Tudor
Brick
N/A
Gable
Slate
Tax History
Year
Amount
Land
Improvement
Percent Change
Assessment
2020
$18,497
$939,200
$1,018,200
--%
$1,957,400
2019
$17,468
$894,500
$969,700
--%
$1,864,200
2018
$17,437
$968,100
$875,100
--%
$1,843,200
2017
$17,180
$913,300
$825,600
--%
$1,738,900
2016
$16,934
$853,500
$771,600
--%
$1,625,100
2014
$15,497
$725,100
$635,500
--%
$1,360,600
2013
$15,390
$704,000
$617,000
--%
$1,321,000

Average Home Price in 02467
Nearby Properties
Zip Code
Price
Bed
Bath
Sqft
Lot
Sold Date
$2,955,366
$2,955,366
4 Beds
3.5 Baths
2,848 Sqft
13,212 Lot (sqft)
Sold 10/27/2026
$2,850,000
$2,850,000
5 Beds
3.5 Baths
2,871 Sqft
14,488 Lot (sqft)
Sold 10/27/2026