Member Features
Find Real Estate Bargain!
Full foreclosure details
Home value, equity and ownership info
Find homes priced below market
Get full access with a FREE Account
Already a member?
$429,000
Listing Price3beds
2baths
1,517sqft
13,068sqft lot
725 Ranch Rd, Wheaton, IL 60187
Member Features
Find Real Estate Bargain!
Full foreclosure details
Home value, equity and ownership info
Find homes priced below market
Get full access with a FREE Account
Already a member?
For Sale
Off Market
Home type
Price / sqft
Year built
Home Details
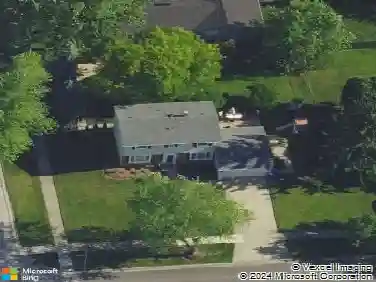
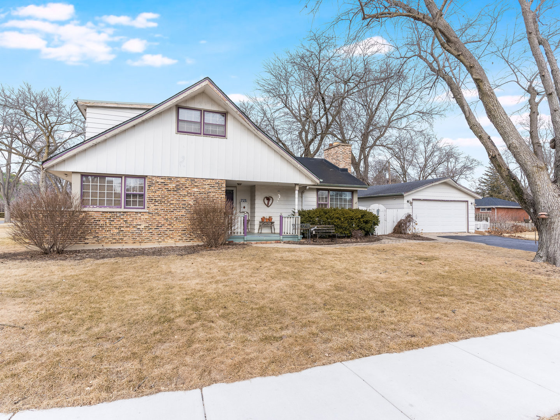
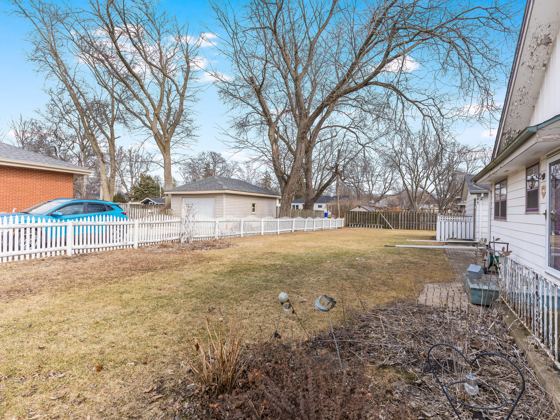
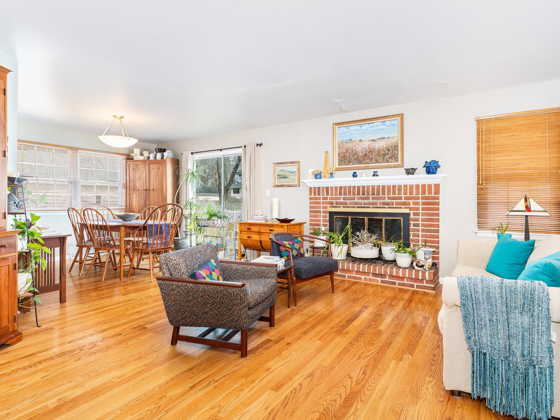
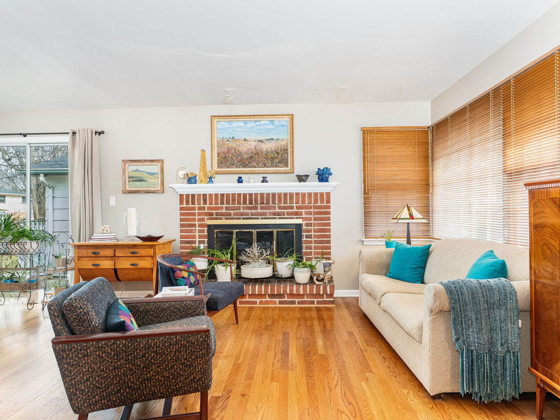
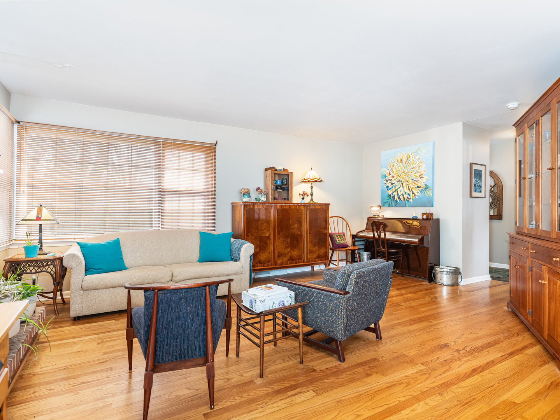
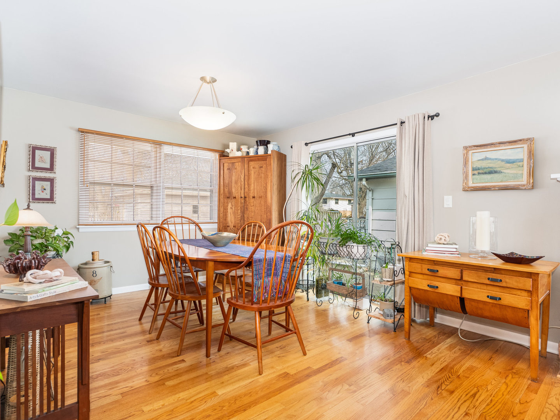
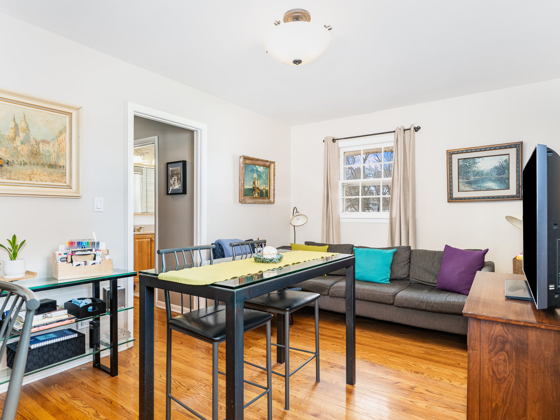
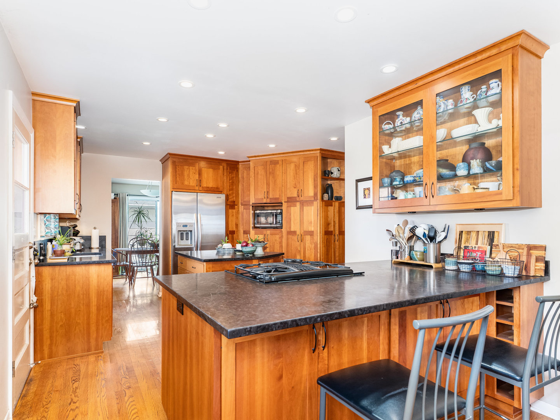
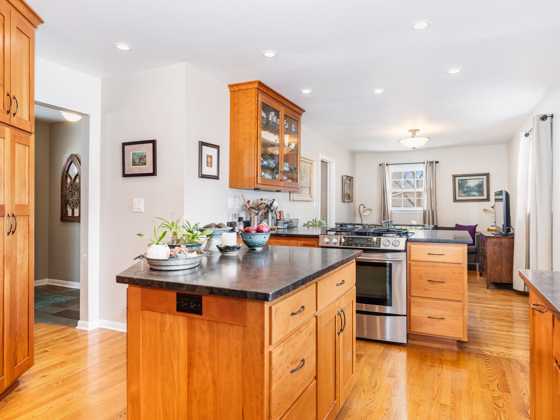
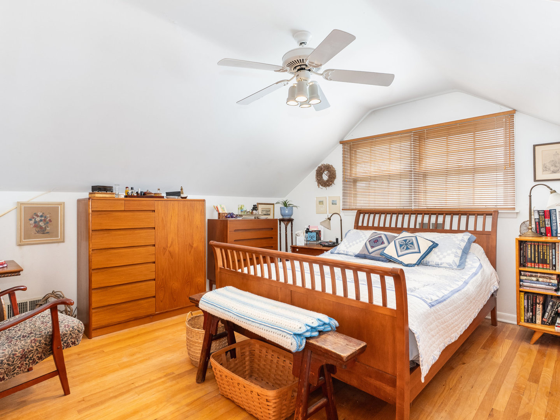
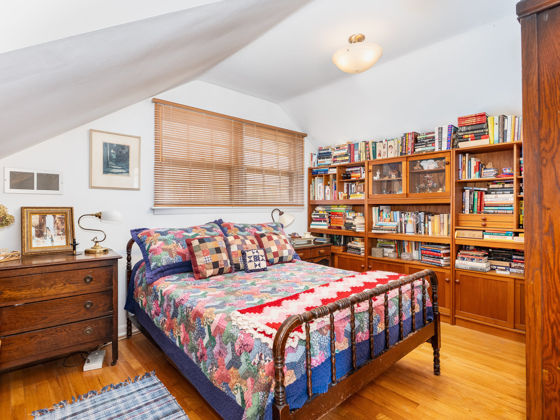
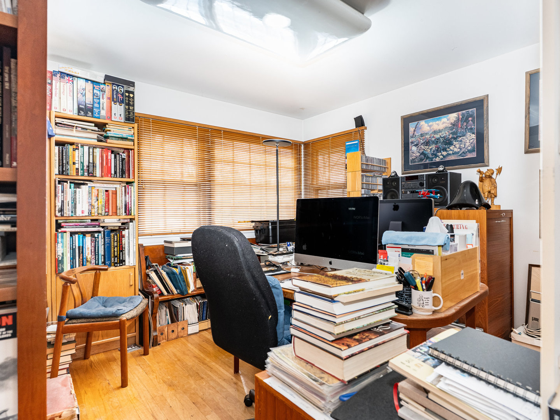
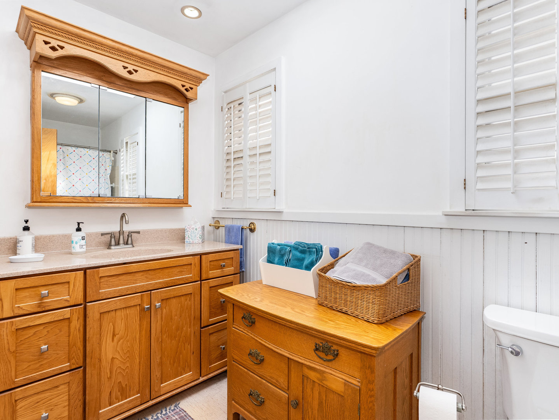
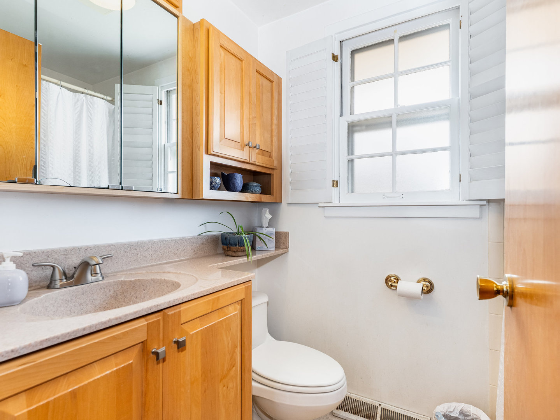
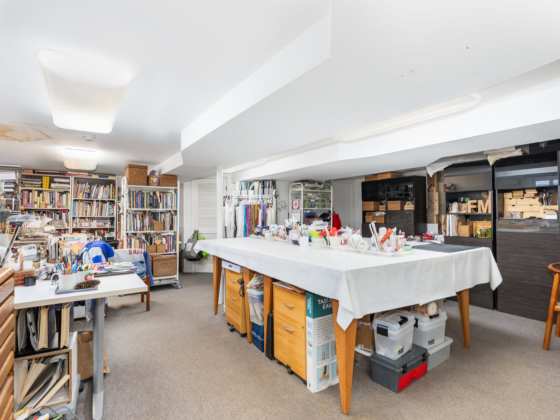
Welcome to 725 Ranch Rd a beautifully maintained home nestled in one of Wheatons most sought-after neighborhoods. This inviting residence offers a seamless blend of classic charm and modern upgrades making it the perfect place to call home. At the heart of the home is a stunning, custom-designed kitchen-a true showpiece for both cooking enthusiasts and entertainers alike. Thoughtfully crafted with rich, warm cherry cabinetry, sleek black granite countertops and premium stainless steel appliances this chefs dream space includes an oversized island, built-in storage and recessed lighting to enhance both functionality and style. Whether youre preparing meals or entertaining guests this space is designed to impress. The open-concept living and dining spaces are bathed in natural light from expansive windows highlighting the rich hardwood floors that flow throughout the home. The living room offers a cozy yet elegant atmosphere while the adjacent dining area provides direct access to the backyard- perfect for indoor/outdoor living. Step outside to discover your private fully fenced backyard, a true retreat with lush greenery, mature trees and a spacious patio ideal for summer barbecues, morning coffee or unwinding in the fresh air. With plenty of space for gardening, entertaining, or play this backyard is a perfect sanctuary. The home also features well-sized bedrooms with ample closet space and beautifully maintained bathrooms that offer a serene escape at the end of the day. Nes
Interior Details
1517
3
2
Has Heating:
Yes
Heating Type:
Central
Has Cooling:
Yes
Cooling Type:
Central
Has Fuel:
No
Fuel Type:
N/A
Has Basement:
No
Basement Type:
Basement (unspecified)
Has Flooring:
No
Flooring Type:
N/A
Has Fireplace:
Yes
Fireplace Type:
N/A
Property Details
13068
No
No
Type:
Garage, Detached
Location:
N/A
Status:
N/A
Number of Spaces:
2
No
No
No
No
Yes
No
No
Construction Details
Ranch
N/A
N/A
Gable
Asphalt
Tax History
Year
Amount
Land
Improvement
Percent Change
Assessment
2019
$7,159
$32,250
$73,750
--%
$106,000
2018
$7,375
$36,270
$71,560
--%
$107,830
2017
$7,262
$34,930
$68,920
--%
$103,850
2016
$7,161
$33,530
$66,170
--%
$99,700
2015
$7,102
$31,990
$63,130
--%
$95,120
2013
$7,091
$30,470
$65,580
--%
$96,050
2012
$6,486
$31,770
$68,380
--%
$100,150
2011
$6,323
$33,934
$73,036
--%
$106,970

Average Home Price in 60187
Nearby Properties
Zip Code
Price
Bed
Bath
Sqft
Lot
Sold Date
$492,307
$492,307
3 Beds
1.5 Baths
1,655 Sqft
14,375 Lot (sqft)
Sold 08/01/2026
$475,000
$475,000
3 Beds
2 Baths
1,638 Sqft
10,019 Lot (sqft)
Sold 10/27/2026
$541,764
$541,764
-- Beds
2 Baths
1,296 Sqft
20,909 Lot (sqft)
Sold 10/26/2026
$758,435
$758,435
3 Beds
2 Baths
1,468 Sqft
30,056 Lot (sqft)
Sold 10/26/2026
$400,000
$400,000
4 Beds
2 Baths
1,553 Sqft
9,583 Lot (sqft)
Sold 10/27/2026
$425,000
$425,000
3 Beds
1 Baths
1,477 Sqft
9,148 Lot (sqft)
Sold 10/26/2026
$489,900
$489,900
3 Beds
2.5 Baths
1,690 Sqft
15,246 Lot (sqft)
Sold 09/23/2026
$429,000
$429,000
3 Beds
2 Baths
1,517 Sqft
13,068 Lot (sqft)
Sold 09/29/2026
$496,910
$496,910
3 Beds
2 Baths
1,488 Sqft
17,424 Lot (sqft)
Sold 10/26/2026