Member Features
Find Real Estate Bargain!
Full foreclosure details
Home value, equity and ownership info
Find homes priced below market
Get full access with a FREE Account
Already a member?
$541,764
Listing Price--beds
2baths
1,296sqft
20,909sqft lot
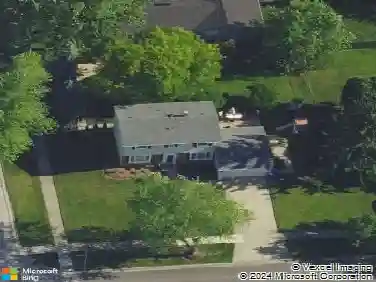
1607 Stoddard Ave, Wheaton, IL 60187
Member Features
Find Real Estate Bargain!
Full foreclosure details
Home value, equity and ownership info
Find homes priced below market
Get full access with a FREE Account
Already a member?
For Sale
Off Market
Home type
Price / sqft
Year built
Home Details
Welcome to 1607 Stoddard Ave, a move in ready ranch with a full basement tucked away in a highly desirable North Wheaton neighborhood! With three spacious bedrooms and two full bathrooms including a full primary suite, this home provides versatility and room for everyone! Step inside and be greeted by a warm and inviting living room featuring a wood burning fireplace, perfect for cozy evenings. You'll love the open floorplan, featuring hardwood floors and a view of an incredible backyard which is 300' deep! The current owners have taken great care of this home and have made substantial updates, including newer roof and siding, new kitchen and bathroom cabinets and counters, new appliances and new garage door. The basement provides ample storage and additional possibilities with an extra room, family room space and separate crawl space. Whether you're envisioning a home office, playroom, or recreation area, the potential is endless. The oversized lot (70' x 300') can be enjoyed from the screened in sunporch. Fantastic location close to both downtown Wheaton and Glen Ellyn with award winning District 200 schools. Don't miss your opportunity to view this beautiful home!
Interior Details
1296
N/A
2
Has Heating:
Yes
Heating Type:
Central
Has Cooling:
Yes
Cooling Type:
Central
Has Fuel:
No
Fuel Type:
N/A
Has Basement:
No
Basement Type:
Basement (unspecified)
Has Flooring:
No
Flooring Type:
N/A
Has Fireplace:
Yes
Fireplace Type:
N/A
Property Details
20909
No
No
Type:
Garage, Attached
Location:
N/A
Status:
N/A
Number of Spaces:
2
N/A
N/A
N/A
N/A
N/A
N/A
N/A
Construction Details
Ranch
N/A
N/A
Gable
Asphalt
Tax History
Year
Amount
Land
Improvement
Percent Change
Assessment
2019
$5,775
$36,050
$55,630
--%
$91,680
2018
$5,821
$33,960
$52,410
--%
$86,370
2017
$5,728
$32,710
$50,480
--%
$83,190
2016
$5,645
$31,400
$48,460
--%
$79,860
2015
$5,594
$29,960
$46,230
--%
$76,190
2013
$4,613
$17,920
$46,660
--%
$64,580
2012
$4,513
$18,690
$48,650
--%
$67,340
2011
$4,407
$19,956
$51,963
--%
$71,919

Average Home Price in 60187
Nearby Properties
Zip Code
Price
Bed
Bath
Sqft
Lot
Sold Date
$541,764
$541,764
-- Beds
2 Baths
1,296 Sqft
20,909 Lot (sqft)
Sold 10/26/2026
$758,435
$758,435
3 Beds
2 Baths
1,468 Sqft
30,056 Lot (sqft)
Sold 10/26/2026
$264,000
$264,000
3 Beds
2 Baths
1,344 Sqft
10,890 Lot (sqft)
Sold 11/12/2020
$425,000
$425,000
3 Beds
1 Baths
1,477 Sqft
9,148 Lot (sqft)
Sold 10/26/2026
$360,000
$360,000
3 Beds
1 Baths
1,200 Sqft
10,019 Lot (sqft)
Sold 10/26/2026