
Member Features
Find Real Estate Bargain!
Full foreclosure details
Home value, equity and ownership info
Find homes priced below market
Get full access with a FREE Account
Already a member?
$502,604
Listing Price3beds
2baths
2,649sqft
10,024sqft lot
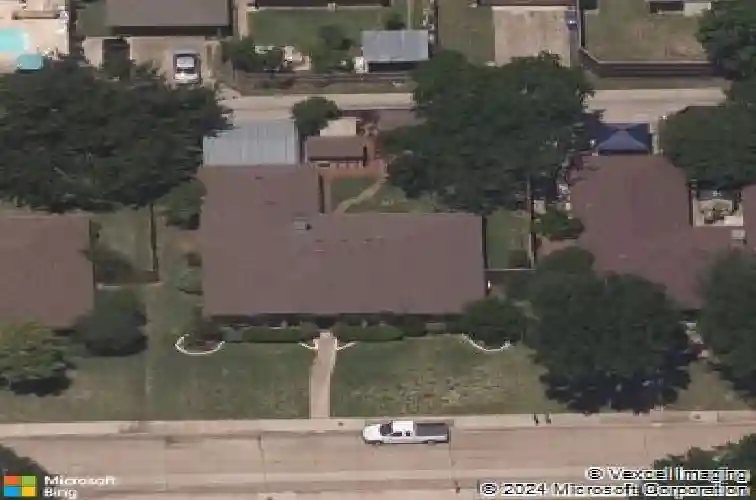
2609 Ramblewood Dr, Carrollton, TX 75006
Member Features
Find Real Estate Bargain!
Full foreclosure details
Home value, equity and ownership info
Find homes priced below market
Get full access with a FREE Account
Already a member?
For Sale
Off Market
Home type
Price / sqft
Year built
Home Details
MULTIPLE OFFERS RECEIVED with Offer Deadline of Saturday FEB 14th at 1pm. Open House has been cancelled! Stunning, Move-In Ready Home with Exceptional Outdoor Living & Workshop in garage! Welcome to a beautifully maintained and thoughtfully updated home that truly has it all, space, function, upgrades, and character. With 4 bedrooms, 2.5 baths, 2 living areas, 2 dining spaces, and a versatile flex room perfect for a sunroom, home office, or workout space, this home offers flexibility for every stage of life. At the heart of the home is a remodeled kitchen featuring granite countertops, an electric induction cooktop, built-in stainless 30 microwave and oven, and a stainless dishwasher (only 1 year old) ideal for both everyday living and entertaining. Updated bathrooms showcase custom tilework and granite countertops, blending timeless style with modern comfort. The inviting family room boasts vaulted ceilings, laminate wood flooring, and a striking custom tiled wood-burning fireplace with gas starter, creating a warm and welcoming space to gather. Step outside and fall in love with the private, shaded backyard, designed for relaxation and entertaining. Enjoy the covered outdoor kitchen with lighting and propane grill, plus two storage buildings for added convenience. This property also features a 2-car garage with a heated and air-conditioned workshop, perfect for hobbies, projects, or additional workspace, along with a 2-car carport for extra parking. Major updates provide pe
Interior Details
2649
3
2
Has Heating:
Yes
Heating Type:
Central
Has Cooling:
Yes
Cooling Type:
Central
Has Fuel:
Yes
Fuel Type:
Gas
Has Basement:
No
Basement Type:
No Basement
Has Flooring:
No
Flooring Type:
N/A
Has Fireplace:
Yes
Fireplace Type:
N/A
Property Details
10024
Yes
Yes
Type:
Garage, Attached
Location:
N/A
Status:
N/A
Number of Spaces:
1
N/A
N/A
N/A
N/A
N/A
N/A
N/A
Construction Details
N/A
Brick Veneer
N/A
Hip
Composition Shingle
Tax History
Year
Amount
Land
Improvement
Percent Change
Assessment
2019
$7,177
$60,000
$221,800
--%
$281,800
2019
$7,177
$60,000
$221,800
--%
$281,800
2018
$7,070
$60,000
$205,460
--%
$265,460
2017
$6,398
$52,000
$200,060
--%
$252,060
2016
$5,907
$46,000
$186,540
--%
$232,540
2014
$4,898
$46,000
$145,990
--%
$191,990
2013
$4,539
$46,000
$132,470
--%
$178,470

Average Home Price in 75006
Nearby Properties
Zip Code
Price
Bed
Bath
Sqft
Lot
Sold Date
$419,601
3 Beds
2.5 Baths
2,476 Sqft
9,351 Lot (sqft)
Sold 10/26/2026
Calculators
Mortgage
Mortgage Calculator
Details for 2609 RAMBLEWOOD DR
Property Debt
Foreclosure Contact Details
Similar Homes Nearby

Guides for Ramblewood Dr

Dallas real estate market trends continues to be a robust although house prices have fluctuated over the course of the year.


