Member Features
Find Real Estate Bargain!
Full foreclosure details
Home value, equity and ownership info
Find homes priced below market
Get full access with a FREE Account
Already a member?
$610,900
Listing Price3beds
1.5baths
1,280sqft
1,790sqft lot
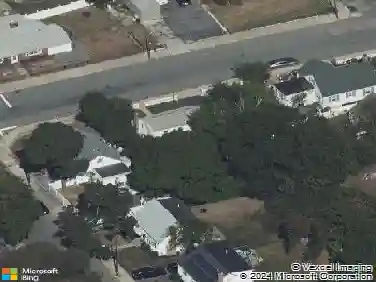
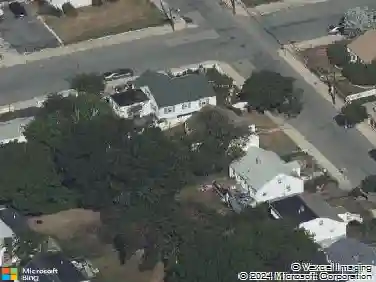
18 Ralston Rd, Hyde Park, MA 02136
Member Features
Find Real Estate Bargain!
Full foreclosure details
Home value, equity and ownership info
Find homes priced below market
Get full access with a FREE Account
Already a member?
For Sale
Pending
Home type
Price / sqft
Year built
Home Details
Welcome to 18 Ralston Rd in Hyde Park, a move-in ready home that blends modern updates, functional space, and convenience. The newly renovated first floor features a bright living room, full bathroom, and an updated kitchen with space for dining that flows directly to the back patio and yard, creating the perfect setup for entertaining and everyday living. The finished lower level provides flexible bonus space ideal for a home office, gym, playroom, guest area, or additional living space with an attached garage for added convenience. Conveniently located near local shops, restaurants, grocery stores, parks, and public transportation, this home offers easy access to the commuter rail, MBTA bus routes, and major highways, making daily commuting and weekend plans simple and accessible. Enjoy the balance of neighborhood charm while remaining close to everything Boston has to offer.
Interior Details
1280
3
1.5
Has Heating:
Yes
Heating Type:
Forced Air With Air Conditioning
Has Cooling:
No
Cooling Type:
N/A
Has Fuel:
No
Fuel Type:
N/A
Has Basement:
No
Basement Type:
Full
Has Flooring:
No
Flooring Type:
N/A
Has Fireplace:
Yes
Fireplace Type:
N/A
Property Details
1790
No
No
Type:
N/A
Location:
N/A
Status:
N/A
Number of Spaces:
N/A
N/A
N/A
N/A
N/A
N/A
N/A
N/A
Construction Details
Other
Aluminum/vinyl
N/A
Gable
Asphalt
Tax History
Year
Amount
Land
Improvement
Percent Change
Assessment
2020
$3,721
$103,900
$248,500
--%
$352,400
2019
$3,378
$77,900
$242,600
--%
$320,500
2018
$3,198
$77,900
$227,300
--%
$305,200
2017
$2,966
$77,900
$202,200
--%
$280,100
2016
$2,906
$77,900
$186,300
--%
$264,200
2014
$2,337
$60,000
$125,800
--%
$185,800
2013
$2,441
$60,000
$125,800
--%
$185,800

Average Home Price in 02136
Nearby Properties
Zip Code
Price
Bed
Bath
Sqft
Lot
Sold Date
$505,707
$505,707
4 Beds
1 Baths
1,200 Sqft
4,000 Lot (sqft)
Sold 09/01/2026
$699,000
$699,000
3 Beds
1.5 Baths
1,248 Sqft
4,000 Lot (sqft)
Sold 07/30/2026
$533,005
$533,005
3 Beds
1 Baths
1,136 Sqft
6,000 Lot (sqft)
Sold 07/15/2026
$683,007
3 Beds
1.5 Baths
1,432 Sqft
3,600 Lot (sqft)
Sold 10/26/2026
$610,900
$610,900
3 Beds
1.5 Baths
1,280 Sqft
1,790 Lot (sqft)
Sold 10/26/2026
$449,900
$449,900
3 Beds
1.5 Baths
1,407 Sqft
3,600 Lot (sqft)
Sold 10/27/2026
$553,268
$553,268
4 Beds
1 Baths
1,452 Sqft
3,780 Lot (sqft)
Sold 10/27/2026
$748,947
$748,947
4 Beds
2.5 Baths
1,456 Sqft
7,501 Lot (sqft)
Sold 10/26/2026
$595,312
3 Beds
1 Baths
1,408 Sqft
4,080 Lot (sqft)
Sold 10/13/2026