Member Features
Find Real Estate Bargain!
Full foreclosure details
Home value, equity and ownership info
Find homes priced below market
Get full access with a FREE Account
Already a member?
$400,000
Listing Price3beds
2baths
1,999sqft
12,066sqft lot
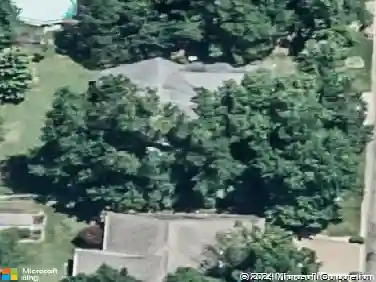
3242 Ralston Dr, Evansville, IN 47715
Member Features
Find Real Estate Bargain!
Full foreclosure details
Home value, equity and ownership info
Find homes priced below market
Get full access with a FREE Account
Already a member?
For Sale
Off Market
Home type
Price / sqft
Year built
Home Details
This beautiful contemporary one-story home offers 3 bedrooms, 2 bathrooms, and a bright, open floor plan with stunning lake views in the peaceful Centerra Ridge neighborhood. The heart of the home is the living room and eat-in kitchen, complete with a kitchen island and sleek stone countertops, seamlessly flowing into the formal dining room. The spacious main-level primary suite boasts a tray ceiling, a luxurious ensuite with a tiled shower, a twin sink vanity, and a walk-in closet. Enjoy the beautifully landscaped yard from the covered patio overlooking serene lake views. Smart home upgrades (main room light switches, smart home hub, thermostat, main room blinds), updated lighting, and a fenced yard add convenience and style. The attached 2-car garage is outfitted with utility sink and cabinet and 240V 60A outlet. Located in a quiet neighborhood with lake access, yet just minutes from schools, shopping, and diningthis move-in-ready gem is the perfect blend of tranquility and accessibility!
Interior Details
1999
3
2
Has Heating:
Yes
Heating Type:
Central
Has Cooling:
Yes
Cooling Type:
Central
Has Fuel:
No
Fuel Type:
N/A
Has Basement:
No
Basement Type:
No Basement
Has Flooring:
No
Flooring Type:
N/A
Has Fireplace:
Yes
Fireplace Type:
N/A
Property Details
12066
No
No
Type:
Garage, Attached
Location:
N/A
Status:
N/A
Number of Spaces:
2
N/A
N/A
N/A
N/A
N/A
N/A
N/A
Construction Details
N/A
N/A
N/A
N/A
Asphalt
Tax History
Year
Amount
Land
Improvement
Percent Change
Assessment
2019
$12
$38,200
$225,700
--%
$263,900
2019
$12
$400
$0
--%
$400
2018
$15
$500
$0
--%
$500
2017
$15
$500
$0
--%
$500
2016
$31
$1,000
$0
--%
$1,000

Average Home Price in 47715
Nearby Properties
Zip Code
Price
Bed
Bath
Sqft
Lot
Sold Date
$356,953
$356,953
3 Beds
2 Baths
1,916 Sqft
11,500 Lot (sqft)
Sold 07/09/2026
$389,000
$389,000
3 Beds
2 Baths
1,873 Sqft
18,339 Lot (sqft)
Sold 10/26/2026
$475,000
$475,000
3 Beds
2 Baths
2,094 Sqft
25,439 Lot (sqft)
Sold 10/13/2026
$388,319
$388,319
3 Beds
2 Baths
1,763 Sqft
47,524 Lot (sqft)
Sold 10/27/2026
$349,900
$349,900
3 Beds
2 Baths
2,182 Sqft
9,540 Lot (sqft)
Sold 05/27/2026
$339,900
3 Beds
2 Baths
1,966 Sqft
9,670 Lot (sqft)
Sold 10/26/2026
$376,346
$376,346
3 Beds
2 Baths
2,189 Sqft
9,104 Lot (sqft)
Sold 10/27/2026
$400,000
$400,000
3 Beds
2 Baths
1,999 Sqft
12,066 Lot (sqft)
Sold 10/27/2026
$315,402
3 Beds
2 Baths
1,802 Sqft
9,104 Lot (sqft)
Sold 10/26/2026