Member Features
Find Real Estate Bargain!
Full foreclosure details
Home value, equity and ownership info
Find homes priced below market
Get full access with a FREE Account
Already a member?
$319,000
Listing Price3beds
2.5baths
1,556sqft
2,178sqft lot
5002 Rain Shadow Dr, Saint Cloud, FL 34772
Member Features
Find Real Estate Bargain!
Full foreclosure details
Home value, equity and ownership info
Find homes priced below market
Get full access with a FREE Account
Already a member?
For Sale
Off Market
Home type
Price / sqft
Year built
Home Details
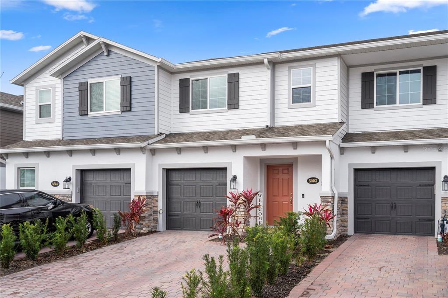
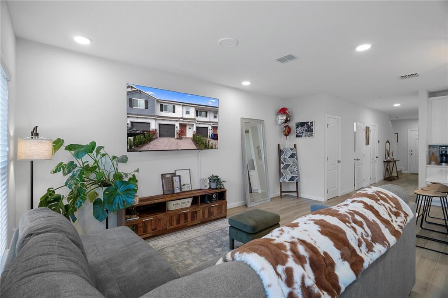
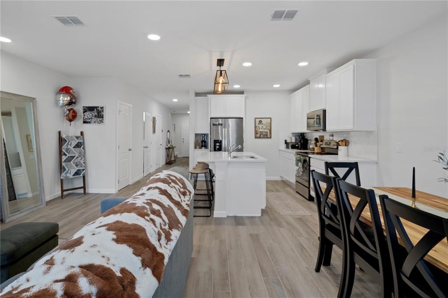
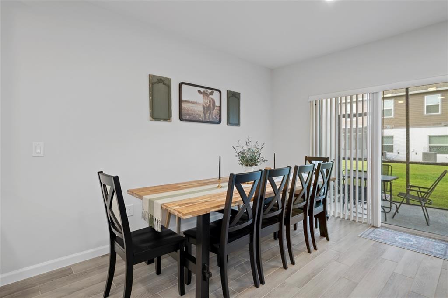
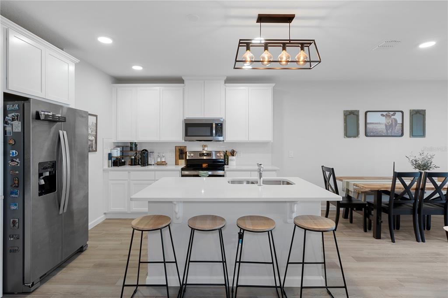
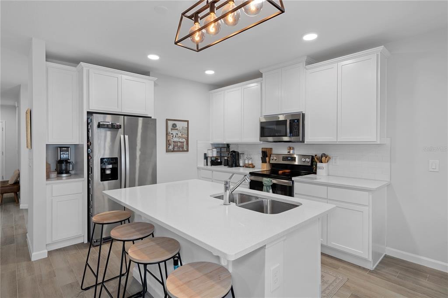
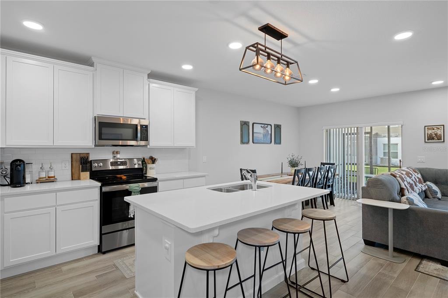
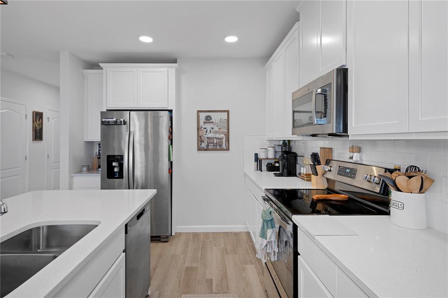
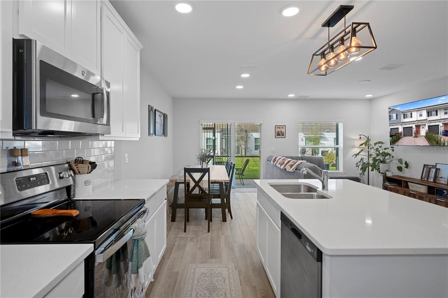
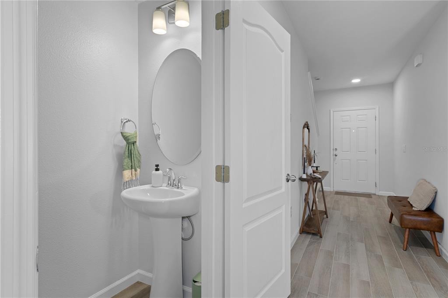
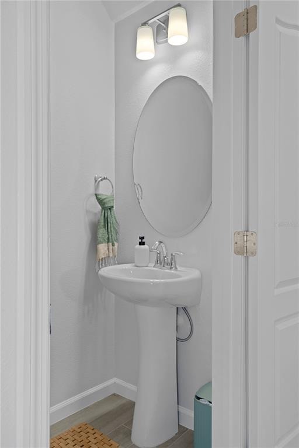
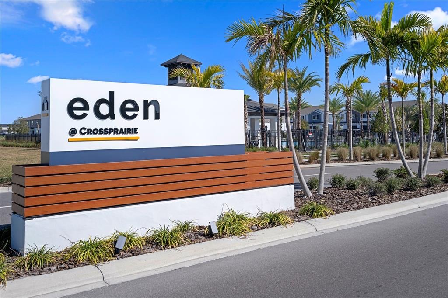
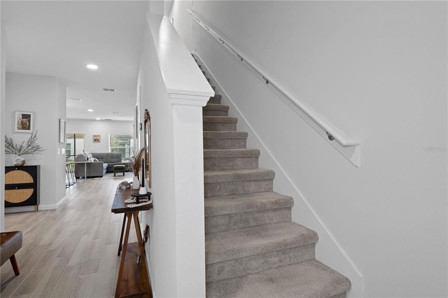
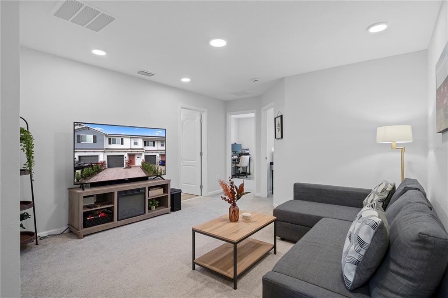
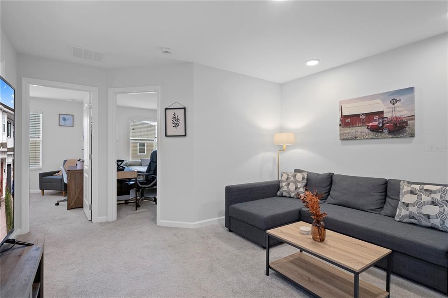
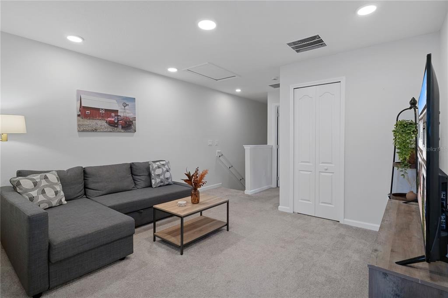
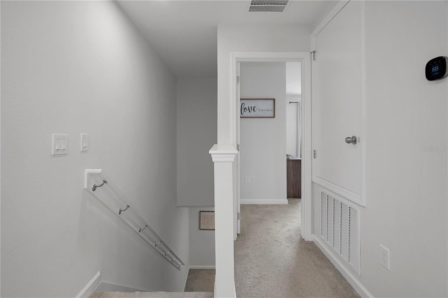
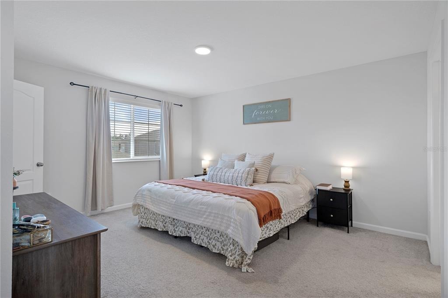
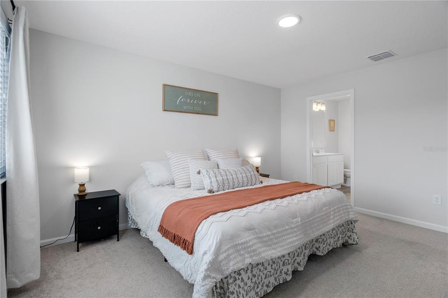
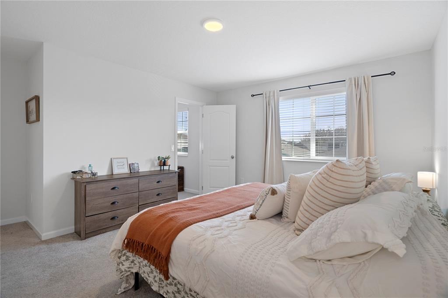
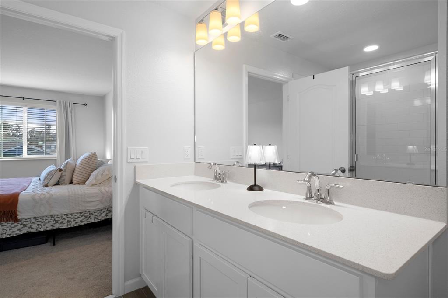
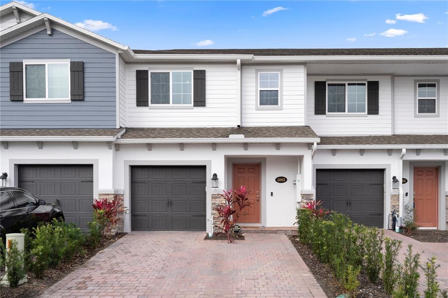
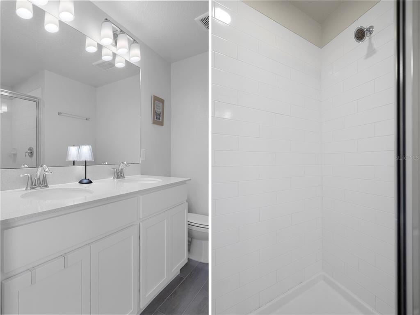
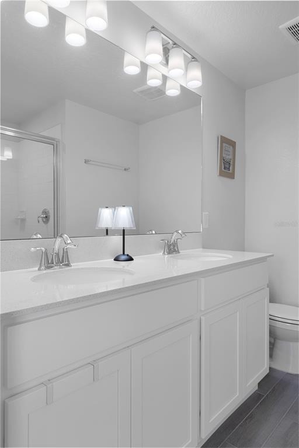
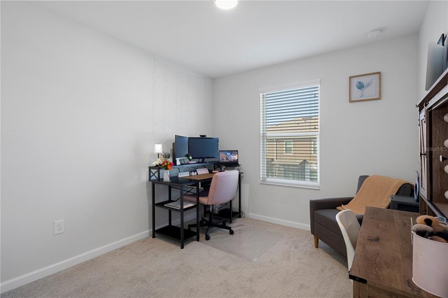
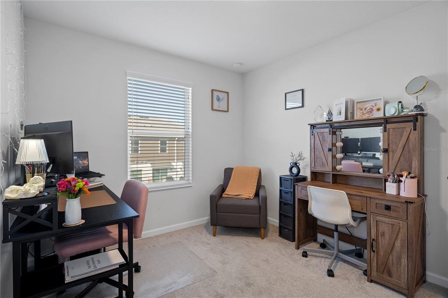
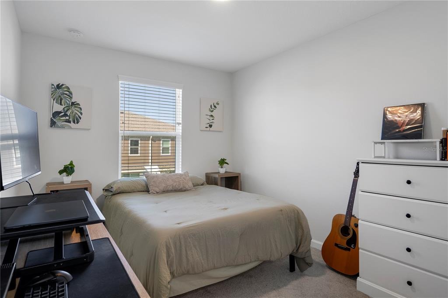
Welcome to 5002 Rain Shadow Drive, a stylish 2023-built townhouse located in the sought-after Eden at Cross Prairie community in St. Cloud, Florida. This well-designed home features 3 bedrooms, 2.5 bathrooms, and 1,556 square feet of comfortable living space. Inside, youll find an open layout that connects the living, dining, and kitchen areas, making it easy to host guests or enjoy everyday living. The dining space opens to a screened-in lanai through sliding glass doors, offering a great spot to unwind or entertain outdoors. The kitchen is equipped with stainless steel appliances, plenty of cabinet space, and a center island that adds both functionality and extra prep space. A convenient half bath is also located downstairs. Upstairs, theres a flexible loft area that works well as a second living space, office, or playroom. The split-bedroom layout provides privacy, with the primary suite tucked away on one side, complete with a dual-sink vanity and private bath. Two additional bedrooms share a full bathroom on the opposite side. Living in Eden at Cross Prairie means access to community amenities like a pool, playground, and walking trails. The location also offers easy access to Lake Nona, Orlando International Airport, and Walt Disney World, all within a reasonable drive. If youre looking for a newer home with modern features in a growing area, 5002 Rain Shadow Drive is worth a closer look.
Interior Details
1556
3
2.5
Has Heating:
Yes
Heating Type:
Central
Has Cooling:
No
Cooling Type:
N/A
Has Fuel:
No
Fuel Type:
N/A
Has Basement:
No
Basement Type:
N/A
Has Flooring:
No
Flooring Type:
Carpet
Has Fireplace:
Yes
Fireplace Type:
N/A
Property Details
2178
No
No
Type:
Garage, Attached
Location:
N/A
Status:
N/A
Number of Spaces:
0
No
No
No
No
Yes
No
No
Construction Details
L-shape
Aluminum/vinyl
N/A
Gable/hip
Composition Shingle
Tax History
Year
Amount
Land
Improvement
Percent Change
Assessment

Average Home Price in 34772
Nearby Properties
Zip Code
Price
Bed
Bath
Sqft
Lot
Sold Date
$318,670
3 Beds
2.5 Baths
1,608 Sqft
2,613 Lot (sqft)
Sold 10/27/2026
$320,990
3 Beds
3 Baths
1,624 Sqft
2,178 Lot (sqft)
Sold 10/27/2026
$312,396
3 Beds
2.5 Baths
1,608 Sqft
2,613 Lot (sqft)
Sold 10/26/2026
$298,525
3 Beds
2.5 Baths
1,608 Sqft
2,613 Lot (sqft)
Sold 10/26/2026
$318,820
3 Beds
2.5 Baths
1,608 Sqft
2,613 Lot (sqft)
Sold 10/27/2026
$377,309
3 Beds
2.5 Baths
1,784 Sqft
3,484 Lot (sqft)
Sold 10/12/2026
$314,990
3 Beds
2.5 Baths
1,608 Sqft
2,178 Lot (sqft)
Sold 10/26/2026
$319,000
3 Beds
2.5 Baths
1,556 Sqft
2,178 Lot (sqft)
Sold 11/02/2026
$370,000
3 Beds
2.5 Baths
1,675 Sqft
3,484 Lot (sqft)
Sold 10/12/2026