Member Features
Find Real Estate Bargain!
Full foreclosure details
Home value, equity and ownership info
Find homes priced below market
Get full access with a FREE Account
Already a member?
$969,000
Listing Price3beds
3baths
2,700sqft
2,178sqft lot
3481 S Race St, Englewood, CO 80113
Member Features
Find Real Estate Bargain!
Full foreclosure details
Home value, equity and ownership info
Find homes priced below market
Get full access with a FREE Account
Already a member?
For Sale
Off Market
Home type
Price / sqft
Year built
Home Details
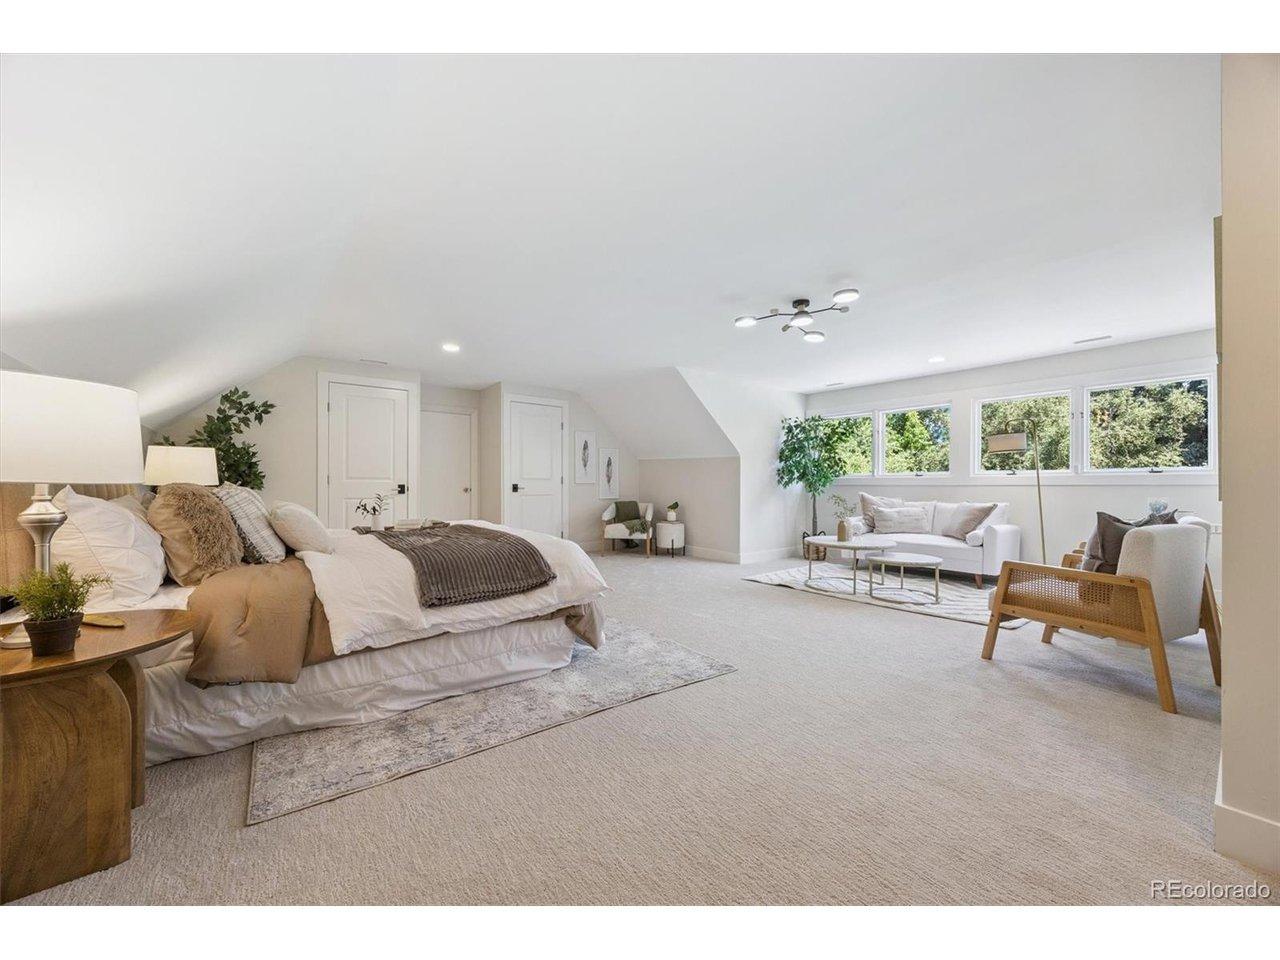
Welcome home to this beautifully updated ranch-style townhome in a prime Denver location! Rarely available, this spacious residence in Kent Village offers true main-floor living with thoughtful upgrades throughout. Step inside to gleaming hardwood floors, an open floor plan, skylights, and custom shutters. The remodeled kitchen features new cabinets, quartz counters, modern fixtures, stainless appliances, a walk-in pantry and breakfast bar. The main level includes a cozy living area with a gas fireplace and a versatile family room that flows to a private patio with a hot tub. The primary suite impresses with a customized walk-in closet, a beautifully updated bath and direct access to the private patio. A second main floor bedroom and bath showcase new tile and a large soaking tub. Downstairs, the finished basement adds even more living space with a third bedroom, full bath, large recreation area, and abundant storage. Enjoy beautifully maintained landscaping and a spacious covered front patio ideal for both relaxing and entertaining. Kent Village combines suburban tranquility with urban convenience, offering tree-lined streets, well-kept homes, and a welcoming community. Residents enjoy resort-style amenities, including a newly renovated clubhouse, pool, and workout room, plus youll have easy access to Cherry Creek, parks, tennis courts, shopping, dining, and everyday conveniences all within the Cherry Creek School District.
Interior Details
2700
3
3
Has Heating:
Yes
Heating Type:
Forced Air With Air Conditioning
Has Cooling:
Yes
Cooling Type:
Central
Has Fuel:
Yes
Fuel Type:
Gas
Has Basement:
No
Basement Type:
Partial
Has Flooring:
No
Flooring Type:
N/A
Has Fireplace:
Yes
Fireplace Type:
N/A
Property Details
2178
No
No
Type:
Driveway
Location:
N/A
Status:
N/A
Number of Spaces:
0
No
No
No
No
No
No
No
Construction Details
Ranch
Masonry Veneer
N/A
Gable/hip
Composition Shingle
Tax History
Year
Amount
Land
Improvement
Percent Change
Assessment
2019
$3,219
$6,120
$40,111
--%
$46,231
2019
$3,219
$6,078
$39,833
--%
$45,911
2017
$2,711
$10,800
$32,645
--%
$43,445
2017
$2,711
$10,800
$32,645
--%
$43,445
2016
$1,682
$5,572
$23,291
--%
$28,863
2014
$1,232
$5,572
$17,329
--%
$22,901
2013
$1,246
$5,572
$17,329
--%
$22,901
2011
$2,278
$0
$0
--%
$24,900

Average Home Price in 80113
Nearby Properties
Zip Code
Price
Bed
Bath
Sqft
Lot
Sold Date
$995,000
$995,000
3 Beds
4 Baths
2,898 Sqft
1,742 Lot (sqft)
Sold 10/26/2026
$1,100,000
$1,100,000
2 Beds
3 Baths
2,672 Sqft
436 Lot (sqft)
Sold 10/13/2026
$969,000
$969,000
3 Beds
3 Baths
2,700 Sqft
2,178 Lot (sqft)
Sold 10/13/2026
$750,000
$750,000
2 Beds
3.5 Baths
2,882 Sqft
2,614 Lot (sqft)
Sold 01/15/2026
$895,000
$895,000
2 Beds
4.5 Baths
2,505 Sqft
436 Lot (sqft)
Sold 10/27/2026
$600,000
$600,000
2 Beds
2 Baths
2,377 Sqft
436 Lot (sqft)
Sold 08/03/2026
$829,000
$829,000
3 Beds
3 Baths
3,080 Sqft
2,178 Lot (sqft)
Sold 10/13/2026
$920,000
$920,000
3 Beds
3 Baths
2,704 Sqft
2,178 Lot (sqft)
Sold 10/26/2026