Member Features
Find Real Estate Bargain!
Full foreclosure details
Home value, equity and ownership info
Find homes priced below market
Get full access with a FREE Account
Already a member?
$2,299,900
Listing Price4beds
3baths
2,608sqft
7,480sqft lot
3331 Quail Walk Ln, Danville, CA 94506
Member Features
Find Real Estate Bargain!
Full foreclosure details
Home value, equity and ownership info
Find homes priced below market
Get full access with a FREE Account
Already a member?
For Sale
Off Market
Home type
Price / sqft
Year built
Home Details
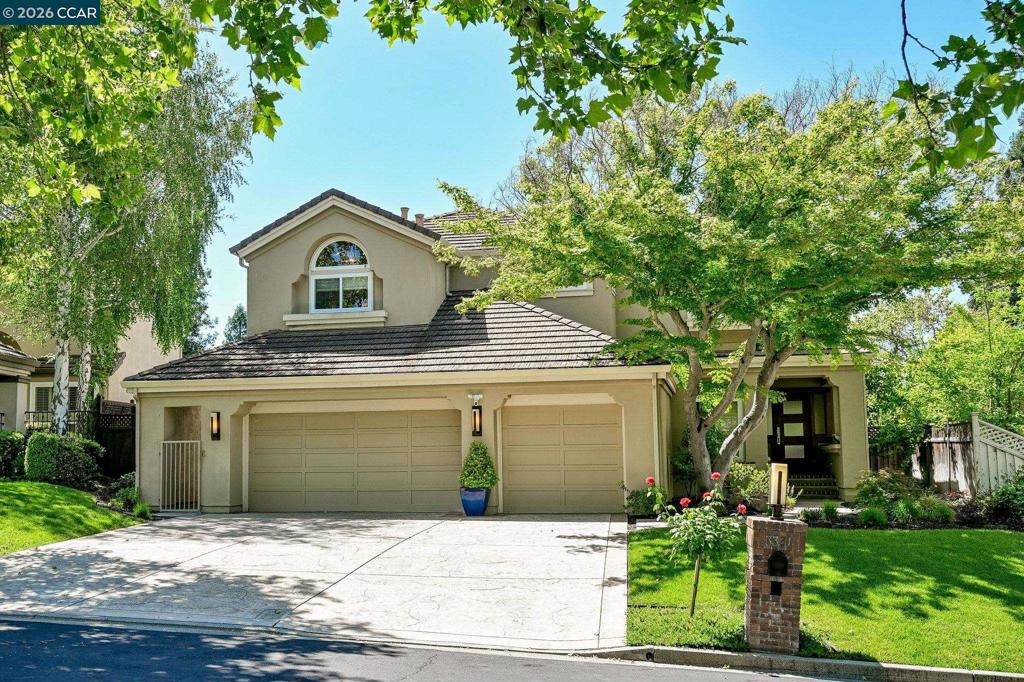
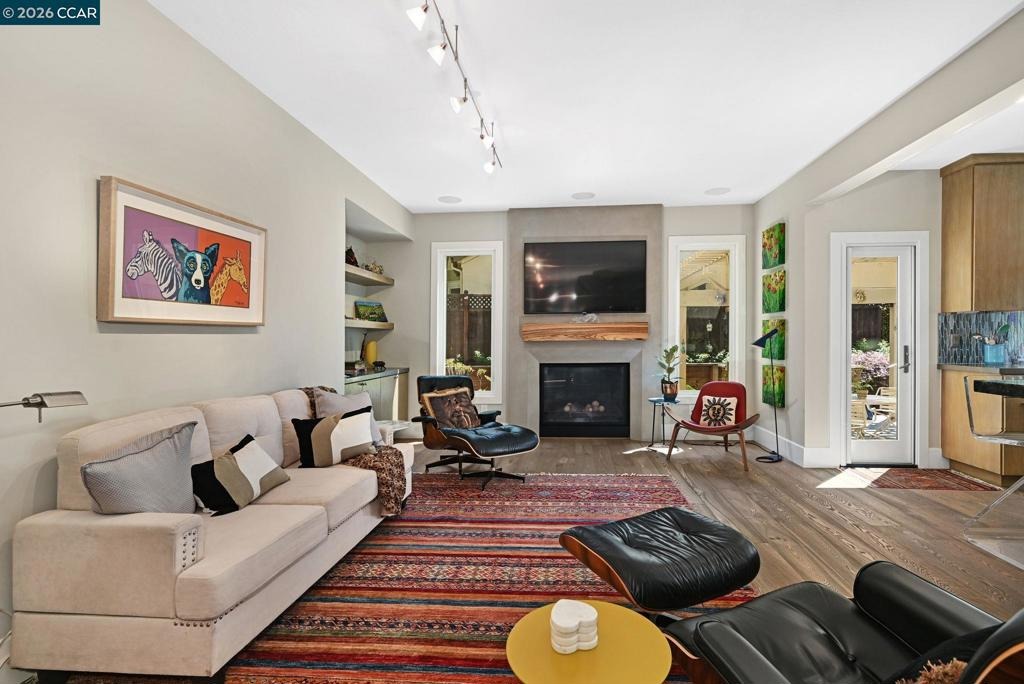
OPEN SAT & SUN, 10/17 & 10/18 1:30 - 4:00. Experience elevated living in this beautifully renovated north-facing home overlooking the golf course in the prestigious, gated Blackhawk Country Club. Showcasing impeccable craftsmanship and designer finishes, this turnkey residence offers the opportunity to move in and immediately enjoy the coveted Blackhawk lifestyle. A dramatic custom staircase, rich hardwood flooring, designer doors, and sophisticated architectural details set the tone throughout. The spectacular chefs kitchen features premium Miele and Bosch appliances, a generous center island, and custom finishes, flowing effortlessly into inviting living spaces designed for both entertaining and everyday living. A striking glass-enclosed wine cellar creates a memorable focal point. The thoughtfully designed floor plan includes a private guest suite on the main level, while the primary suite features dual walk-in closets and a spa-inspired bath. Outside, the beautiful golf course setting is complemented by a built-in outdoor kitchen and fire pit, creating an ideal space for entertaining or quiet evenings at home. Owned solar, a peaceful cul-de-sac location, and extensive high-end renovations complete this remarkable home, where timeless style, modern comfort, and the Blackhawk lifestyle come together.
Interior Details
2608
4
3
Has Heating:
No
Heating Type:
N/A
Has Cooling:
No
Cooling Type:
N/A
Has Fuel:
No
Fuel Type:
N/A
Has Basement:
No
Basement Type:
N/A
Has Flooring:
No
Flooring Type:
N/A
Has Fireplace:
Yes
Fireplace Type:
N/A
Property Details
7480
No
No
Type:
Garage, Attached
Location:
N/A
Status:
N/A
Number of Spaces:
2
N/A
N/A
N/A
N/A
N/A
N/A
N/A
Construction Details
Cluster
N/A
N/A
N/A
N/A
Tax History
Year
Amount
Land
Improvement
Percent Change
Assessment
2020
$9,331
$339,736
$401,509
--%
$741,245
2019
$9,119
$333,075
$393,637
--%
$726,712
2018
$8,787
$326,545
$385,919
--%
$712,464
2017
$8,473
$320,143
$378,352
--%
$698,495
2016
$8,363
$313,866
$370,934
--%
$684,800
2014
$8,140
$303,097
$358,207
--%
$661,304
2013
$8,040
$301,728
$356,589
--%
$658,317
2012
$7,657
$295,812
$349,598
--%
$645,410

Average Home Price in 94506
Nearby Properties
Zip Code
Price
Bed
Bath
Sqft
Lot
Sold Date
$1,508,984
$1,508,984
3 Beds
2 Baths
2,349 Sqft
7,150 Lot (sqft)
Sold 10/31/2026
$1,947,836
$1,947,836
4 Beds
3 Baths
2,587 Sqft
8,624 Lot (sqft)
Sold 08/05/2026
$1,976,806
$1,976,806
4 Beds
3 Baths
2,398 Sqft
8,736 Lot (sqft)
Sold 05/29/2026
$2,299,900
$2,299,900
4 Beds
3 Baths
2,608 Sqft
7,480 Lot (sqft)
Sold 10/26/2026
$2,198,000
$2,198,000
3 Beds
2 Baths
2,821 Sqft
9,690 Lot (sqft)
Sold 10/26/2026
$2,298,000
$2,298,000
4 Beds
3 Baths
2,816 Sqft
15,351 Lot (sqft)
Sold 10/26/2026
$2,205,598
$2,205,598
4 Beds
3 Baths
2,954 Sqft
8,790 Lot (sqft)
Sold 10/27/2026