Member Features
Find Real Estate Bargain!
Full foreclosure details
Home value, equity and ownership info
Find homes priced below market
Get full access with a FREE Account
Already a member?
$2,298,000
Listing Price4beds
3baths
2,816sqft
15,351sqft lot
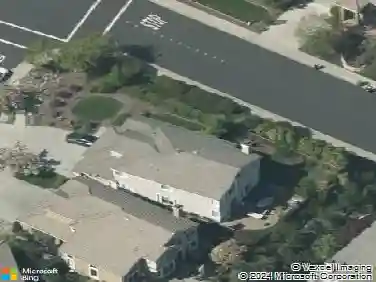
3187 Blackhawk Meadow Dr, Danville, CA 94506
Member Features
Find Real Estate Bargain!
Full foreclosure details
Home value, equity and ownership info
Find homes priced below market
Get full access with a FREE Account
Already a member?
For Sale
Home type
Price / sqft
Year built
Home Details
This stunning home offers an unparalleled blend of privacy, elegance, and resort-style living in the prestigious Blackhawk Country Club. Set on a rare, secluded corner lot with neighbors on only one side, the property enjoys commanding golf course views from both front and rear. The thoughtfully designed floor plan features 4 bedrooms and 3.5 bathrooms and nearly 3,000 sq. ft. of living space. On the main level, youll find a convenient guest bedroom suite-perfect for visitors, multigenerational living, or a home office-along with a powder room. The heart of the home is the beautifully updated kitchen featuring crisp white cabinets, sleek granite counters, and high-end stainless steel appliances. Upstairs, the luxurious primary suite is a true sanctuary with a spa-like bathroom featuring a large walk in shower, jetted tub and expanded dual sink vanity. Two additional generously sized bedrooms and a full bathroom complete the upper level. Step outside to your private resort-style backyard-a true entertainers dream. Enjoy a gleaming pool and spa, a fire pit for cool evenings, multiple sitting areas designed for both relaxed gatherings and lively entertaining, and a large grass area perfect for play and lawn games. The entire property is solar-powered and includes two Tesla chargers for modern, energy-efficient living. Exclusive Blackhawk Country club Two 18-hole championship golf courses with breathtaking views and year-round play Premier racquet sports featuring 18 tennis court
Interior Details
2816
4
3
Has Heating:
Yes
Heating Type:
Forced Air With Air Conditioning
Has Cooling:
Yes
Cooling Type:
Central
Has Fuel:
No
Fuel Type:
N/A
Has Basement:
No
Basement Type:
N/A
Has Flooring:
No
Flooring Type:
N/A
Has Fireplace:
Yes
Fireplace Type:
N/A
Property Details
15351
Yes
Yes
Type:
Garage, Attached
Location:
N/A
Status:
N/A
Number of Spaces:
3
No
No
No
No
Yes
No
No
Construction Details
Ranch
Stucco
N/A
N/A
Wood Shingle
Tax History
Year
Amount
Land
Improvement
Percent Change
Assessment
2020
$14,976
$721,749
$529,721
--%
$1,251,470
2019
$14,697
$707,598
$519,335
--%
$1,226,933
2018
$14,158
$693,724
$509,152
--%
$1,202,876
2017
$13,651
$680,122
$499,169
--%
$1,179,291
2016
$13,493
$666,787
$489,382
--%
$1,156,169
2014
$13,163
$643,907
$472,590
--%
$1,116,497
2013
$10,261
$496,268
$364,232
--%
$860,500
2012
$9,248
$391,593
$287,407
--%
$679,000

Average Home Price in 94506
Nearby Properties
Zip Code
Price
Bed
Bath
Sqft
Lot
Sold Date
$1,947,836
$1,947,836
4 Beds
3 Baths
2,587 Sqft
8,624 Lot (sqft)
Sold 08/05/2026
$1,976,806
$1,976,806
4 Beds
3 Baths
2,398 Sqft
8,736 Lot (sqft)
Sold 05/29/2026
$2,299,900
$2,299,900
4 Beds
3 Baths
2,608 Sqft
7,480 Lot (sqft)
Sold 10/26/2026
$2,198,000
$2,198,000
3 Beds
2 Baths
2,821 Sqft
9,690 Lot (sqft)
Sold 10/26/2026
$2,398,000
$2,398,000
3 Beds
3 Baths
3,197 Sqft
9,855 Lot (sqft)
Sold 10/27/2026
$2,298,000
$2,298,000
4 Beds
3 Baths
2,816 Sqft
15,351 Lot (sqft)
Sold 10/26/2026
$2,205,598
$2,205,598
4 Beds
3 Baths
2,954 Sqft
8,790 Lot (sqft)
Sold 10/27/2026
$1,899,000
$1,899,000
2 Beds
2 Baths
3,078 Sqft
9,000 Lot (sqft)
Sold 10/27/2026