Member Features
Find Real Estate Bargain!
Full foreclosure details
Home value, equity and ownership info
Find homes priced below market
Get full access with a FREE Account
Already a member?
$312,376
Listing Price2beds
3baths
1,830sqft
35,099sqft lot
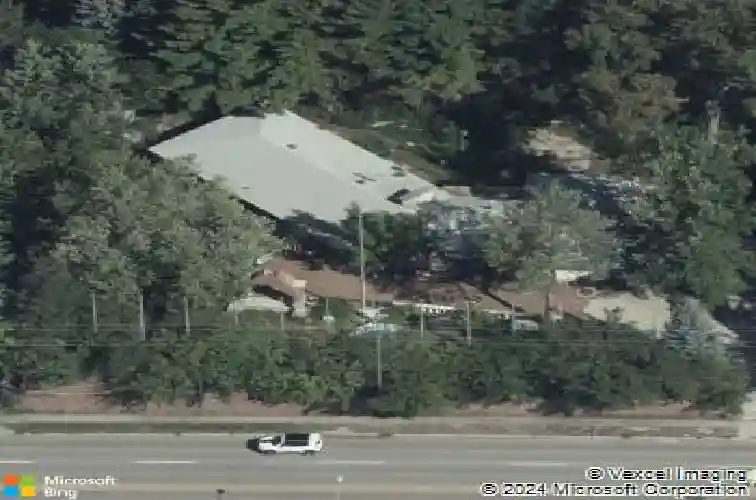
12812 Q St, Omaha, NE 68137
Member Features
Find Real Estate Bargain!
Full foreclosure details
Home value, equity and ownership info
Find homes priced below market
Get full access with a FREE Account
Already a member?
For Sale
Off Market
Home type
Price / sqft
Year built
Home Details
seller financing available! set on an oversized 0.81-acre lot, this unique property offers privacy, space, u0026 endless possibilities. positioned well off the road, the expansive grounds provide room for additional outbuildings, vehicle storage, recreation, or other improvements subject to zoning and local approvals. rich in history, the property features a memorial garden created by a previous owner honoring the united states and veterans, complete with walking paths, arches, flag poles, and engraved granite monuments. inside, the fully renovated ranch home offers 4 spacious bedrooms, 2.5 bathrooms, and abundant natural light through large windows. updates include a brand-new kitchen u0026 appliances, new tile bathrooms u0026 vanities, newer roof, new gutters, new siding, and a 2022 hvac system. the finished basement includes a bonus kitchenette and large living area. additional features include a 2-car garage with a new garage door/opener, plus u0026 second living space and external storage shed.
Interior Details
1830
2
3
Has Heating:
Yes
Heating Type:
Central
Has Cooling:
Yes
Cooling Type:
Central
Has Fuel:
No
Fuel Type:
N/A
Has Basement:
No
Basement Type:
Basement (unspecified)
Has Flooring:
No
Flooring Type:
N/A
Has Fireplace:
Yes
Fireplace Type:
N/A
Property Details
35099
No
No
Type:
Garage, Attached
Location:
N/A
Status:
N/A
Number of Spaces:
2
No
No
No
No
No
No
No
Construction Details
Ranch
Wood Siding
N/A
Hip
Composition Shingle
Tax History
Year
Amount
Land
Improvement
Percent Change
Assessment
2019
$2,345
$22,500
$87,800
--%
$110,300
2019
$2,345
$22,500
$87,800
--%
$110,300
2018
$2,378
$22,500
$87,800
--%
$110,300
2017
$2,341
$22,500
$87,800
--%
$110,300
2016
$2,045
$32,200
$64,100
--%
$96,300
2014
$1,951
$30,100
$59,900
--%
$90,000
2012
$3,718
$30,100
$136,800
--%
$166,900
2012
$3,710
$30,100
$146,200
--%
$176,300

Average Home Price in 68137
Nearby Properties
Zip Code
Price
Bed
Bath
Sqft
Lot
Sold Date
$275,000
$275,000
2 Beds
1 Baths
1,632 Sqft
13,160 Lot (sqft)
Sold 10/27/2026
$312,376
$312,376
2 Beds
3 Baths
1,830 Sqft
35,099 Lot (sqft)
Sold 10/26/2026
$280,000
$280,000
3 Beds
2.5 Baths
1,676 Sqft
8,284 Lot (sqft)
Sold 10/27/2026
$288,195
$288,195
3 Beds
2.5 Baths
1,792 Sqft
11,040 Lot (sqft)
Sold 10/27/2026
$188,000
$188,000
3 Beds
3 Baths
1,684 Sqft
7,440 Lot (sqft)
Sold 10/27/2026
$370,782
$370,782
3 Beds
2.5 Baths
1,876 Sqft
11,125 Lot (sqft)
Sold 10/26/2026
$285,698
$285,698
3 Beds
1 Baths
1,891 Sqft
8,128 Lot (sqft)
Sold 10/26/2026
Calculators
Mortgage
Mortgage Calculator
Details for 12812 Q ST
Property Debt
Foreclosure Contact Details
Similar Homes Nearby


Guides for Q St

This blog post explores real estate trends in Omaha and nearby Nebraska cities, analyzing property values, sale prices, and market activity to guide buyers, sellers, and investors.