Member Features
Find Real Estate Bargain!
Full foreclosure details
Home value, equity and ownership info
Find homes priced below market
Get full access with a FREE Account
Already a member?
$1,812,346
Listing Price5beds
5.5baths
4,590sqft
21,840sqft lot
3445 Pynsky Rd, Glenview, IL 60026
Member Features
Find Real Estate Bargain!
Full foreclosure details
Home value, equity and ownership info
Find homes priced below market
Get full access with a FREE Account
Already a member?
For Sale
Home type
Price / sqft
Year built
Home Details
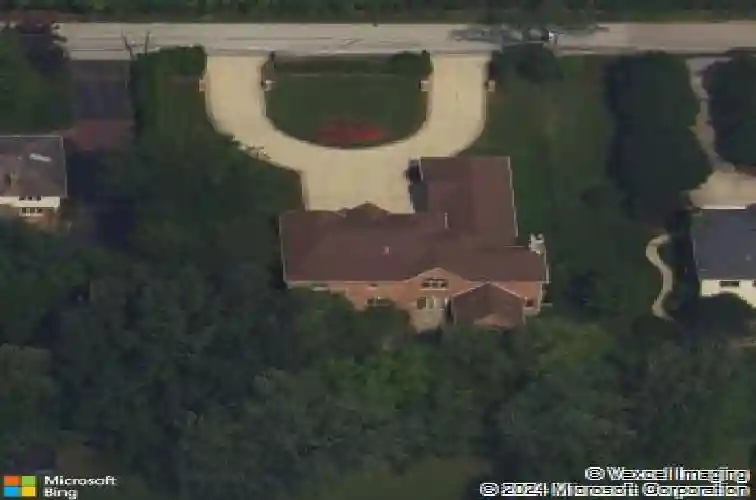
MULTIPLE OFFERS RECEIVED. H&B due by 3:00 pm Tuesday, 7/14/26. Welcome to this exceptional custom-built newer construction (2008) single owner home, offering outstanding curb appeal with an elegant brick-and-stone facade and full brick construction on all four sides. The house is located in a serene neighborhood which offers lot of privacy. It is situated on a beautifully landscaped half-acre lot with a semi-circular concrete driveway accented with brick paver borders. Inside, a charming 2-story foyer and angled staircase create a welcoming first impression. An abundance of oversized windows (some transom) that flood the home with natural light, high ceilings throughout, extensive crown molding on both floors and 8-foot doors on the main level create an atmosphere of timeless elegance and quality craftsmanship. This spacious home offers 6 bedrooms and 6.5 bathrooms, with every bedroom featuring its own private en-suite bath (no Jack-and-Jill configurations). The thoughtfully designed layout of the first floor includes an office, first floor bedroom with full bathroom, a convenient powder room, and a stunning three-season sunroom with four skylights. The expansive chef's kitchen is the heart of the home, featuring a large center island, generous breakfast area, and premium appliances, including Thermador cooktop and double oven, Bosch dishwasher, and KitchenAid 48-inch built-in refrigerator. The second floor offers a functional layout with 4 bedrooms, a convenient laundry room
Interior Details
4590
5
5.5
Has Heating:
Yes
Heating Type:
Yes
Has Cooling:
Yes
Cooling Type:
Central
Has Fuel:
No
Fuel Type:
N/A
Has Basement:
No
Basement Type:
Finished
Has Flooring:
No
Flooring Type:
N/A
Has Fireplace:
Yes
Fireplace Type:
N/A
Property Details
21840
No
No
Type:
Garage, Attached
Location:
N/A
Status:
N/A
Number of Spaces:
3
N/A
N/A
N/A
N/A
N/A
N/A
N/A
Construction Details
Multi-level
Brick/stone (brick And/or Stone)
N/A
N/A
Asphalt
Tax History
Year
Amount
Land
Improvement
Percent Change
Assessment
2018
$18,321
$22,932
$56,457
--%
$79,389
2017
$17,795
$22,932
$56,457
--%
$79,389
2016
$19,681
$22,932
$69,401
--%
$92,333
2015
$17,604
$18,564
$56,182
--%
$74,746
2014
$17,119
$18,564
$56,182
--%
$74,746
2012
$17,359
$20,748
$63,952
--%
$84,700
2011
$15,959
$20,748
$63,952
--%
$84,700

Average Home Price in 60026
Nearby Properties
Zip Code
Price
Bed
Bath
Sqft
Lot
Sold Date
$1,484,998
$1,484,998
4 Beds
4.5 Baths
4,033 Sqft
13,370 Lot (sqft)
Sold 07/01/2026
$1,812,346
$1,812,346
5 Beds
5.5 Baths
4,590 Sqft
21,840 Lot (sqft)
Sold 10/26/2026
$1,605,593
$1,605,593
5 Beds
5 Baths
4,681 Sqft
16,663 Lot (sqft)
Sold 10/26/2026
$1,386,111
$1,386,111
4 Beds
2.5 Baths
4,157 Sqft
11,223 Lot (sqft)
Sold 10/26/2026