Member Features
Find Real Estate Bargain!
Full foreclosure details
Home value, equity and ownership info
Find homes priced below market
Get full access with a FREE Account
Already a member?
$1,379,986
Listing Price4beds
2.5baths
4,157sqft
11,223sqft lot
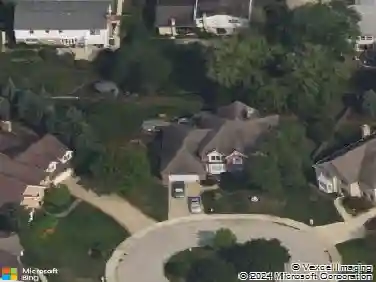
2331 Mohawk Ln, Glenview, IL 60026
Member Features
Find Real Estate Bargain!
Full foreclosure details
Home value, equity and ownership info
Find homes priced below market
Get full access with a FREE Account
Already a member?
For Sale
Home type
Price / sqft
Year built
Home Details
Discover this exceptional 4-bedroom Wellington Model in the sought-after Indian Ridge community, where timeless architecture meets modern luxury and effortless comfort. Bathed in natural light and defined by soaring ceilings, this home delivers an open, airy feel from the moment you step into the dramatic two-story foyer. The family room, warm and inviting, features a cozy fireplace, vaulted ceiling, and a convenient built-in wet bar-perfect for gatherings or quiet evenings at home. The luxurious primary suite offers its own vaulted ceiling, a second fireplace, and generous his-and-hers custom closets for ultimate relaxation and organization. The recently renovated eat-in kitchen impresses with fresh cabinetry and elegant Taj Mahal quartzite countertops-prized for their soft, creamy white backdrop and subtle gold veining that bring timeless sophistication and durability to everyday cooking and entertaining. Two sunrooms with vaulted ceilings and skylights flood the home with sunshine year-round, creating serene retreats for reading, morning coffee, or unwinding. Rich hardwood floors grace most of the main living areas (excluding the basement and one bedroom), enhanced by updated poplar wood casing, baseboards, and solid red oak doors that showcase classic craftsmanship and refined detail. Additional highlights include: - Three beautifully updated full bathrooms and powder room, a practical mudroom with custom cabinetry, a custom built-in sauna for wellness and rejuvenation, a
Interior Details
4157
4
2.5
Has Heating:
Yes
Heating Type:
Yes
Has Cooling:
Yes
Cooling Type:
Central
Has Fuel:
No
Fuel Type:
N/A
Has Basement:
No
Basement Type:
Finished
Has Flooring:
No
Flooring Type:
N/A
Has Fireplace:
Yes
Fireplace Type:
N/A
Property Details
11223
Yes
No
Type:
Garage, Attached
Location:
N/A
Status:
N/A
Number of Spaces:
2
N/A
N/A
N/A
N/A
N/A
N/A
N/A
Construction Details
Multi-level
Brick/stone (brick And/or Stone)
N/A
N/A
Other (not Classified)
Tax History
Year
Amount
Land
Improvement
Percent Change
Assessment
2018
$14,192
$11,223
$50,277
--%
$61,500
2017
$17,248
$11,223
$69,100
--%
$80,323
2016
$16,588
$11,223
$69,100
--%
$80,323
2015
$14,868
$8,978
$56,774
--%
$65,752
2014
$14,471
$8,978
$56,774
--%
$65,752
2012
$15,401
$9,820
$67,825
--%
$77,645
2011
$14,249
$9,820
$67,825
--%
$77,645

Average Home Price in 60026
Nearby Properties
Zip Code
Price
Bed
Bath
Sqft
Lot
Sold Date
$1,483,326
$1,483,326
4 Beds
4.5 Baths
4,033 Sqft
13,370 Lot (sqft)
Sold 07/01/2026
$1,804,000
$1,804,000
5 Beds
5.5 Baths
4,590 Sqft
21,840 Lot (sqft)
Sold 10/13/2026
$1,462,713
$1,462,713
5 Beds
5 Baths
4,681 Sqft
16,663 Lot (sqft)
Sold 10/13/2026
$1,379,986
$1,379,986
4 Beds
2.5 Baths
4,157 Sqft
11,223 Lot (sqft)
Sold 10/18/2026