
Member Features
Find Real Estate Bargain!
Full foreclosure details
Home value, equity and ownership info
Find homes priced below market
Get full access with a FREE Account
Already a member?
$1,950,000
Listing Price5beds
3baths
4,576sqft
43,132sqft lot
450 Prospector Ln, Estes Park, CO 80517
Member Features
Find Real Estate Bargain!
Full foreclosure details
Home value, equity and ownership info
Find homes priced below market
Get full access with a FREE Account
Already a member?
For Sale
Off Market
Home type
Price / sqft
Year built
Home Details
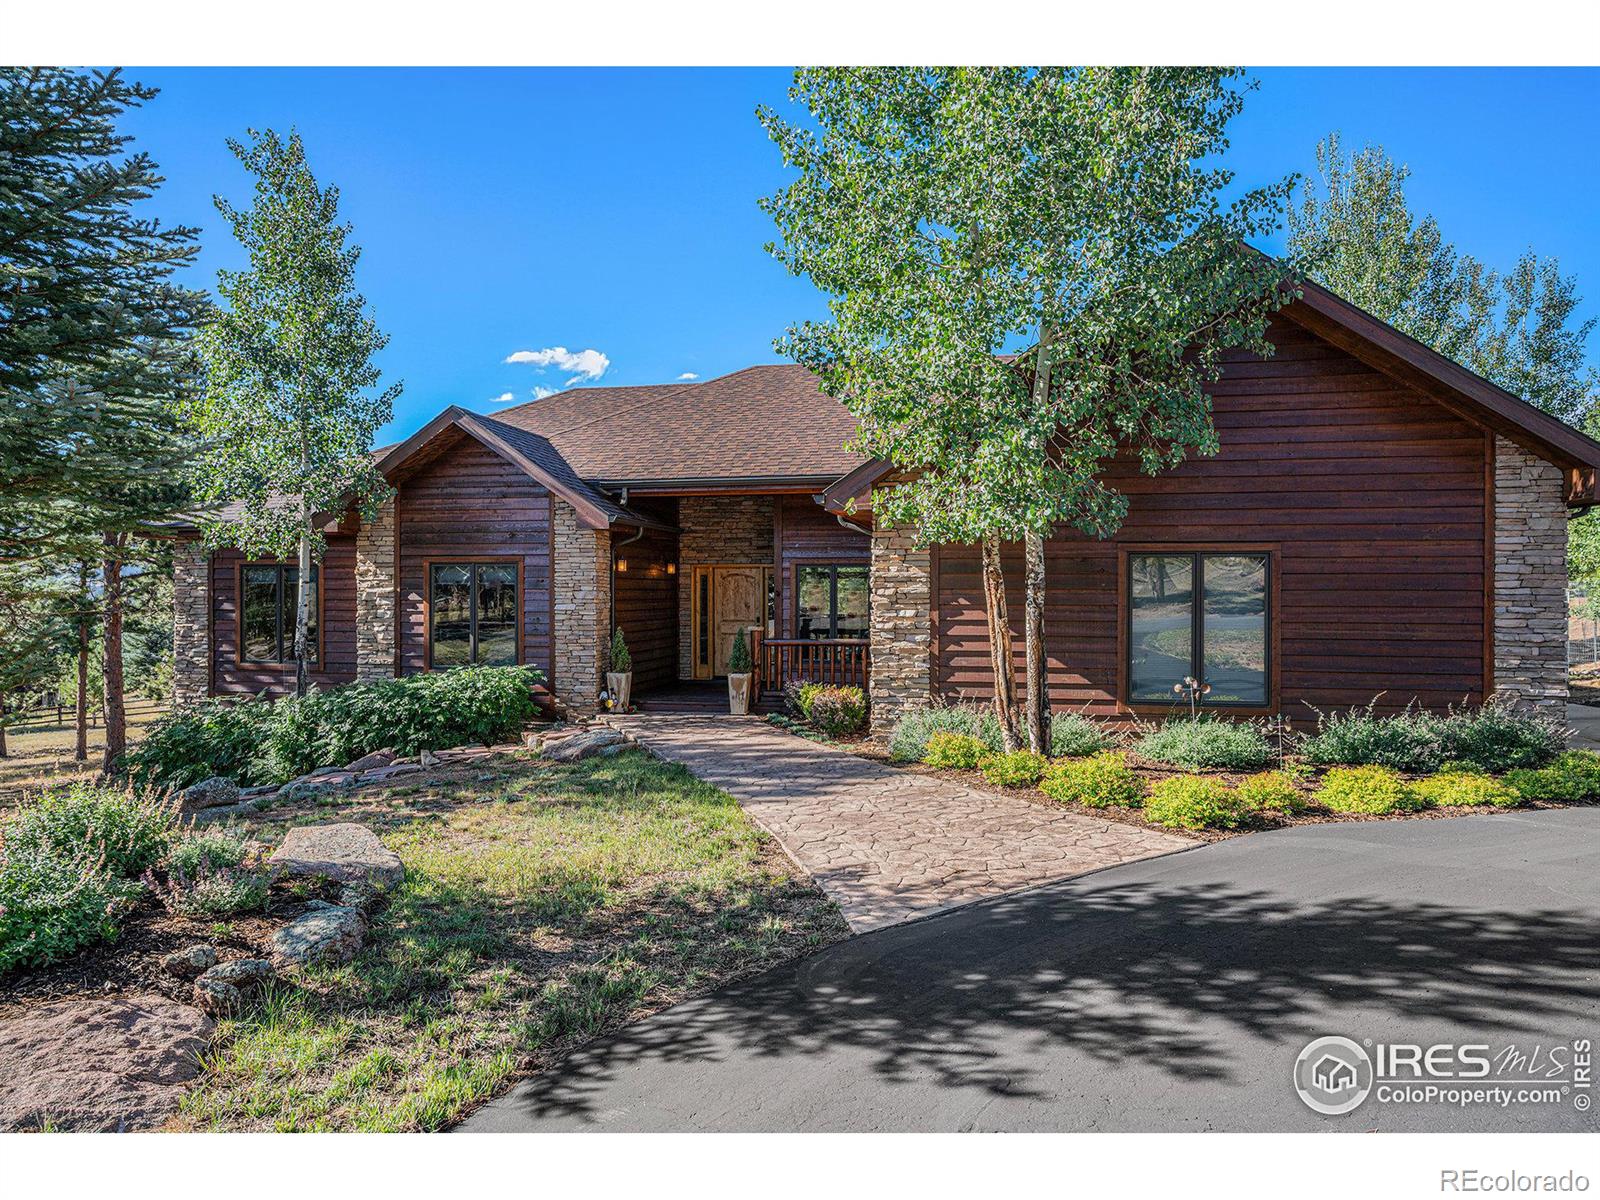
Pristine Mountain Retreat located in Estes Park, Colorado. This exquisite 5-bedroom, 3-bathroom ranch home offers over 4,500 square feet of luxurious living space with views of Longs Peak. It is perfectly updated and perfectly maintained on nearly an acre of professionally landscaped terrain, this home is an entertainers dream. As you step inside, youre greeted by an open living area with random width plank oak floors and custom maple cabinets setting the tone for elegance and comfort. The living room with its stacked faux stone fireplace is the heart of the home-perfect for cozy evenings. A large entertaining deck complete with custom log railing extends your living space outdoors where you can enjoy the fresh mountain air and admire the surrounding mountains, pines trees and aspens. The gourmet kitchen features top-of-the-line Kitchen-Aid appliances, a six-burner gas stove and a copper sink that adds a touch of rustic charm. The custom Craft Made vintage maple cabinets in a rich Rye finish coupled with soft-closing drawers offers both beauty and functionality. The stacked slate backsplash and granite countertops complete this culinary masterpiece. The primary bedroom is a sanctuary with its views of Longs Peak providing a serene retreat at the end of the day. The lower level continues to impress with a fully custom wet bar complete with Craft Made vintage maple cabinets an ice maker and ample space for entertaining. For movie lovers, the fully furnished home theater with st
Interior Details
4576
5
3
Has Heating:
Yes
Heating Type:
Radiant
Has Cooling:
Yes
Cooling Type:
N/A
Has Fuel:
No
Fuel Type:
N/A
Has Basement:
No
Basement Type:
Finished
Has Flooring:
No
Flooring Type:
N/A
Has Fireplace:
Yes
Fireplace Type:
N/A
Property Details
43132
No
No
Type:
Garage, Attached
Location:
N/A
Status:
N/A
Number of Spaces:
2
No
No
No
No
Yes
No
No
Construction Details
Ranch
Wood Siding
N/A
Gable/hip
Composition Shingle
Tax History
Year
Amount
Land
Improvement
Percent Change
Assessment
2019
$4,698
$10,654
$50,558
--%
$61,212
2019
$4,698
$10,654
$50,558
--%
$61,212
2018
$4,462
$10,728
$45,655
--%
$56,383
2017
$4,486
$10,728
$45,655
--%
$56,383
2016
$4,217
$11,860
$44,313
--%
$56,173
2014
$4,066
$12,740
$42,240
--%
$54,980
2013
$4,013
$12,740
$42,240
--%
$54,980
2012
$3,858
$14,960
$38,960
--%
$53,920

Average Home Price in 80517
Nearby Properties
Zip Code
Price
Bed
Bath
Sqft
Lot
Sold Date
$1,799,000
$1,799,000
3 Beds
5 Baths
4,327 Sqft
42,389 Lot (sqft)
Sold 04/03/2026
$1,323,000
$1,323,000
3 Beds
5 Baths
3,990 Sqft
132,436 Lot (sqft)
Sold 10/13/2026
$1,950,000
$1,950,000
5 Beds
3 Baths
4,576 Sqft
43,132 Lot (sqft)
Sold 10/13/2026




