
Member Features
Find Real Estate Bargain!
Full foreclosure details
Home value, equity and ownership info
Find homes priced below market
Get full access with a FREE Account
Already a member?
$1,799,000
Listing Price3beds
5baths
4,327sqft
42,389sqft lot
341 Homesteader Ln, Estes Park, CO 80517
Member Features
Find Real Estate Bargain!
Full foreclosure details
Home value, equity and ownership info
Find homes priced below market
Get full access with a FREE Account
Already a member?
For Sale
Off Market
Home type
Price / sqft
Year built
Home Details
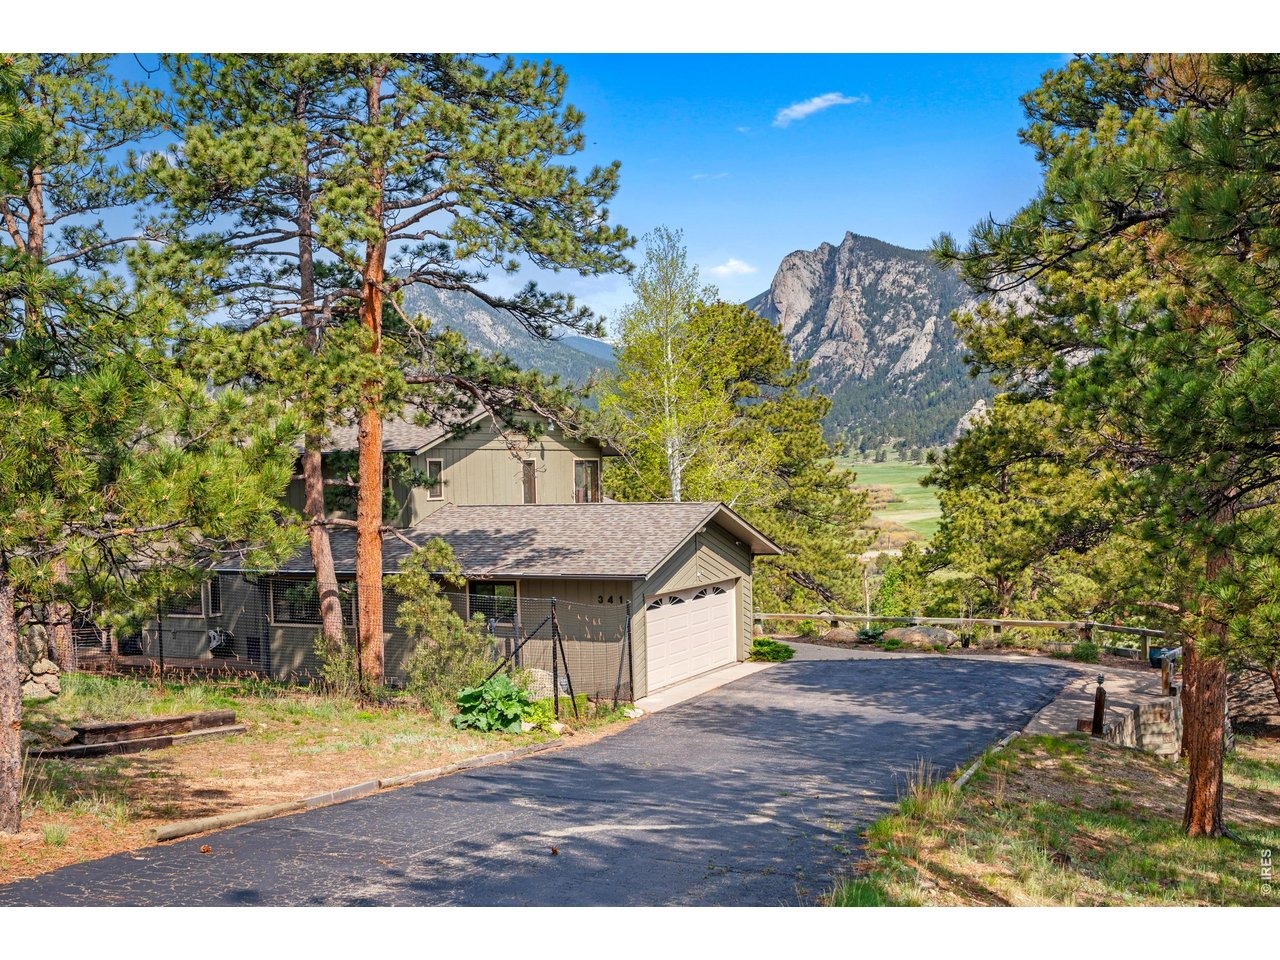
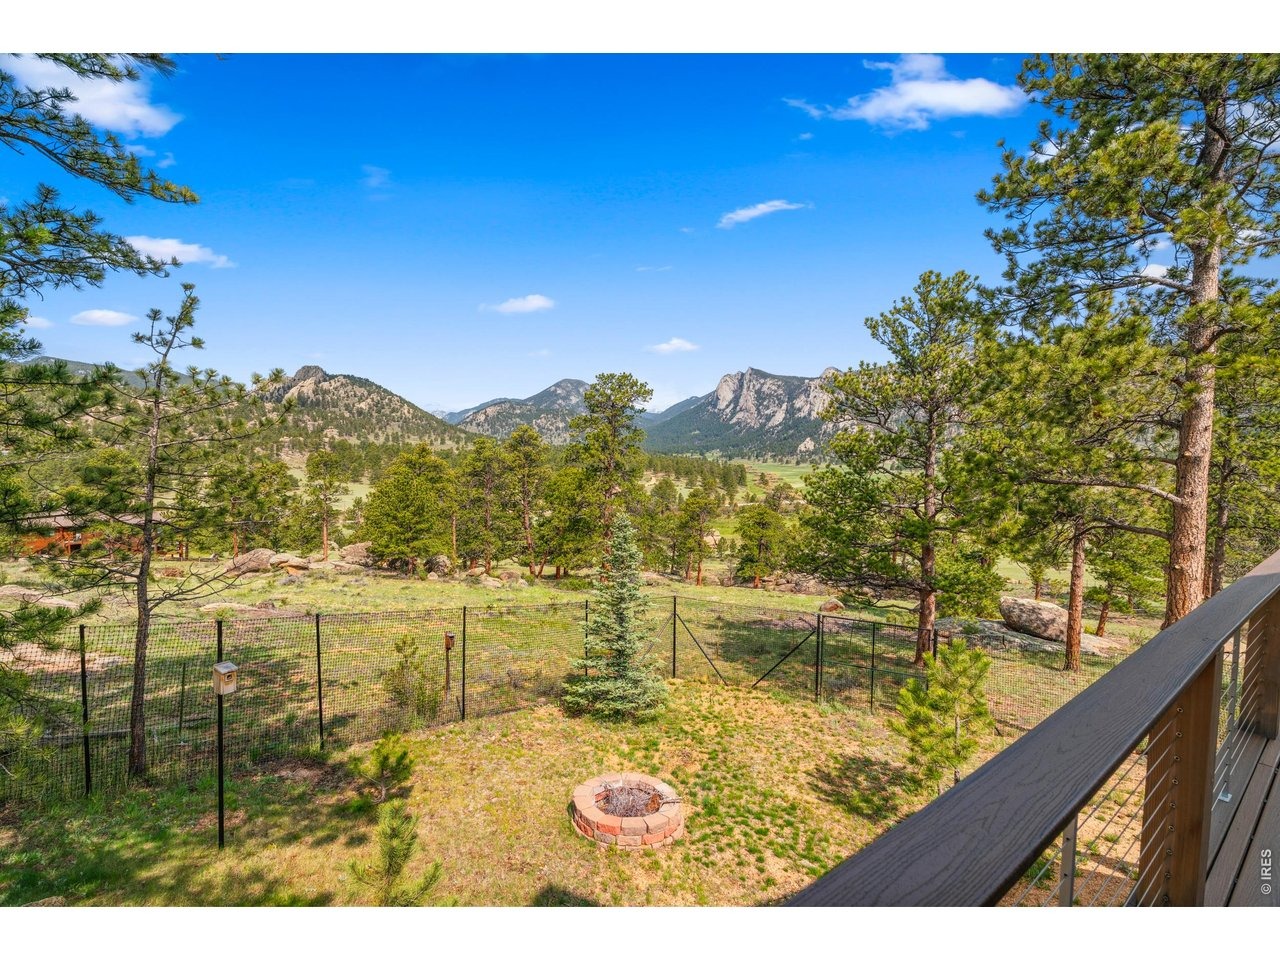
Experience front-row, unobstructed views of Twin Owls, Lumpy Ridge, and MacGregor Ranch from this fully reimagined mountain retreat on a private 0.97-acre lot at the end of a quiet road in Estes Park.Remodeled from top to bottom, every detail has been designed to complement the setting - not compete with it. Walls of windows flood the open-concept living areas with natural light, framing panoramic vistas that shift and evolve with every hour of the day.The chef's kitchen anchors the main level with premium appliances, custom cabinetry, and an expansive island built for effortless entertaining. The main-level primary suite opens to sweeping mountain views each morning, with a spa-inspired five-piece bath and generous walk-through closet.Upstairs, a second private suite with its own five-piece bath offers true flexibility for guests or multigenerational living, joined by two additional bedrooms and a full bath. The finished walkout lower level expands the footprint with a 3/4 bath, dedicated flex space, and a spacious recreation area with walkout access - ready to serve as a home office, studio, or media room.Bordering MacGregor Ranch, the property's western views are naturally protected - a rare advantage that most mountain homes simply can't offer. Step onto the wraparound deck with your morning coffee and watch elk drift through your own stretch of Colorado, framed by some of the most iconic peaks in the valley.Minutes from downtown Estes Park, the historic Stanley Hotel, an
Interior Details
4327
3
5
Has Heating:
Yes
Heating Type:
Baseboard
Has Cooling:
No
Cooling Type:
N/A
Has Fuel:
Yes
Fuel Type:
Gas
Has Basement:
No
Basement Type:
Basement (unspecified)
Has Flooring:
No
Flooring Type:
N/A
Has Fireplace:
Yes
Fireplace Type:
N/A
Property Details
42389
Yes
Yes
Type:
Garage, Attached
Location:
N/A
Status:
N/A
Number of Spaces:
2
N/A
N/A
N/A
N/A
N/A
N/A
N/A
Construction Details
Multi-level
Frame Siding
N/A
Gable
Composition Shingle
Tax History
Year
Amount
Land
Improvement
Percent Change
Assessment
2019
$4,221
$10,654
$51,494
--%
$62,148
2019
$4,221
$10,654
$51,494
--%
$62,148
2018
$3,410
$10,728
$39,564
--%
$50,292
2017
$3,429
$10,728
$39,564
--%
$50,292
2016
$2,805
$11,860
$33,472
--%
$45,332
2014
$2,878
$12,740
$34,150
--%
$46,890
2013
$2,841
$12,740
$34,150
--%
$46,890
2012
$3,465
$14,960
$41,420
--%
$56,380

Average Home Price in 80517
Nearby Properties
Zip Code
Price
Bed
Bath
Sqft
Lot
Sold Date
$1,799,000
$1,799,000
3 Beds
5 Baths
4,327 Sqft
42,389 Lot (sqft)
Sold 04/03/2026
$1,950,000
$1,950,000
5 Beds
3 Baths
4,576 Sqft
43,132 Lot (sqft)
Sold 10/13/2026




