Member Features
Find Real Estate Bargain!
Full foreclosure details
Home value, equity and ownership info
Find homes priced below market
Get full access with a FREE Account
Already a member?
$1,832,365
Listing Price3beds
4.25baths
3,299sqft
22,446sqft lot
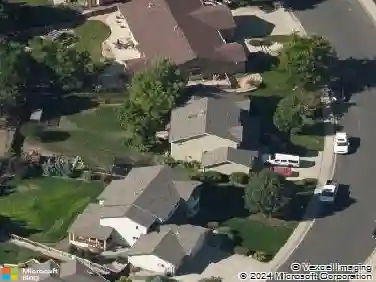
2600 W Prospect Rd, Fort Collins, CO 80526
Member Features
Find Real Estate Bargain!
Full foreclosure details
Home value, equity and ownership info
Find homes priced below market
Get full access with a FREE Account
Already a member?
For Sale
Home type
Price / sqft
Year built
Home Details
Exceptional custom home in West Fort Collins, set on a premier half-acre lot with stunning outdoor living and unmatched privacy. This rare offering blends modern architecture with timeless craftsmanship, featuring striking stucco, metal, and cedar siding and a 100-foot driveway lined with fruit trees. Inside, expansive oversized windows, soaring ceilings, and skylights flood the home with natural light and frame beautiful views of the surrounding landscape. The open-concept design is both inviting and sophisticated, featuring rich hardwood flooring, clean lines, and custom white oak and birch built-ins throughout. The living room centers around a wood-burning fireplace and flows seamlessly into the heart of the home-the chef's kitchen. Designed for entertaining, the kitchen features an oversized quartz island, custom Tharp cabinetry, dual dishwashers, steam oven, Bosch coffee system, walk in pantry and panel-ready refrigerator. A unique three-panel pass-through window connects directly to the outdoor bar, creating effortless indoor-outdoor living. The primary suite offers a serene retreat with a wall of windows overlooking the orchard and foothills, a spa-like bath with heated floors, oversized custom shower, and a beautifully designed custom walk-in closet. A second main-level suite includes a private bath, built-in desk, and access to the yard. Upstairs, two additional bedrooms share a custom bath, along with a spacious loft with a pocket door for privacy and dual laundry r
Interior Details
3299
3
4.25
Has Heating:
Yes
Heating Type:
Central
Has Cooling:
Yes
Cooling Type:
Central
Has Fuel:
Yes
Fuel Type:
Gas
Has Basement:
No
Basement Type:
No Basement
Has Flooring:
No
Flooring Type:
N/A
Has Fireplace:
Yes
Fireplace Type:
N/A
Property Details
22446
Yes
Yes
Type:
Garage, Attached
Location:
N/A
Status:
N/A
Number of Spaces:
3
No
No
No
No
No
No
No
Construction Details
Bi-level
Frame Siding
N/A
Gable
Composition Shingle
Tax History
Year
Amount
Land
Improvement
Percent Change
Assessment
2019
$2,967
$1,788
$29,787
--%
$31,575
2019
$2,967
$1,788
$29,787
--%
$31,575
2018
$2,172
$1,800
$22,032
--%
$23,832
2017
$2,164
$1,800
$22,032
--%
$23,832
2016
$1,887
$1,990
$18,690
--%
$20,680
2014
$1,417
$1,990
$13,550
--%
$15,540
2013
$1,418
$1,990
$13,550
--%
$15,540
2012
$1,670
$1,990
$15,910
--%
$17,900

Average Home Price in 80526
Nearby Properties
Zip Code
Price
Bed
Bath
Sqft
Lot
Sold Date
$709,440
5 Beds
4.5 Baths
3,195 Sqft
8,524 Lot (sqft)
Sold 09/03/2026
$1,832,365
$1,832,365
3 Beds
4.25 Baths
3,299 Sqft
22,446 Lot (sqft)
Sold 10/26/2026