Member Features
Find Real Estate Bargain!
Full foreclosure details
Home value, equity and ownership info
Find homes priced below market
Get full access with a FREE Account
Already a member?
$2,084,900
Listing Price6beds
6baths
1,132sqft
6,351sqft lot
14 Proprietors Way, Arlington, MA 02474
Member Features
Find Real Estate Bargain!
Full foreclosure details
Home value, equity and ownership info
Find homes priced below market
Get full access with a FREE Account
Already a member?
For Sale
Off Market
Home type
Price / sqft
Year built
Home Details
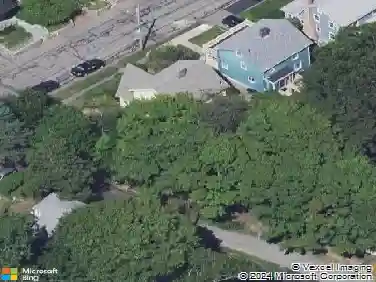
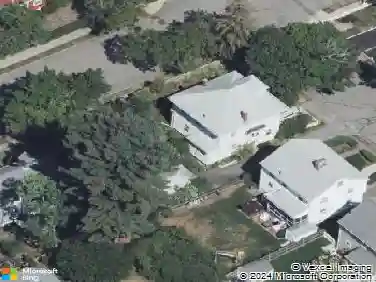
NEW CONSTRUCTION SINGLE FAMILY W/ GARAGE PARKING! Built by local developers Open Homes LLC! This 4500 sq.ft new Farmhouse has extreme attention to detail and customization at every turn. The spacious interior features a sophisticated stylish design and an expansive floor plan. The main level offers a sleek kitchen/dining room concept with a glass sliding door providing bright open views of the outdoor space. A bedroom with en-suite bath completes the first floor. The second level offers 3 bedrooms and 2 baths. The ultra-private owner's suite encompasses the entire third level offering a living space, balcony, walk-in closet, an exceptional bathroom with a soaking tub and a shower revealing an oversized skylight. Gorgeous landscaping surrounds the large front yard and semi-fenced in backyard, an oasis for entertainment! Nestled at the end on a dead end street, with a 2-car garage, easy access to Minuteman Bike Trail, parks, major routes, and local shops and restaurants.
Interior Details
1132
6
6
Has Heating:
Yes
Heating Type:
Hot Water
Has Cooling:
Yes
Cooling Type:
N/A
Has Fuel:
Yes
Fuel Type:
Gas
Has Basement:
No
Basement Type:
Unfinished
Has Flooring:
No
Flooring Type:
N/A
Has Fireplace:
Yes
Fireplace Type:
N/A
Property Details
6351
No
No
Type:
Garage, Basement
Location:
N/A
Status:
N/A
Number of Spaces:
2
N/A
N/A
N/A
N/A
N/A
N/A
N/A
Construction Details
Colonial
Aluminum/vinyl
N/A
Gable
Asphalt
Tax History
Year
Amount
Land
Improvement
Percent Change
Assessment
2021
$7,242
$427,400
$211,200
--%
$638,600
2020
$7,063
$427,400
$211,200
--%
$638,600
2019
$7,048
$433,500
$192,400
--%
$625,900
2018
$6,259
$323,600
$192,400
--%
$516,000
2017
$6,098
$293,100
$192,400
--%
$485,500
2015
$5,688
$238,100
$181,700
--%
$419,800
2014
$5,621
$225,900
$181,700
--%
$407,600
2013
$5,398
$214,900
$181,700
--%
$396,600

Average Home Price in 02474
Nearby Properties
Zip Code
Price
Bed
Bath
Sqft
Lot
Sold Date
$739,000
$739,000
2 Beds
1 Baths
1,066 Sqft
3,846 Lot (sqft)
Sold 10/13/2026
$2,084,900
$2,084,900
6 Beds
6 Baths
1,132 Sqft
6,351 Lot (sqft)
Sold 10/26/2026
$938,435
$938,435
2 Beds
1 Baths
1,262 Sqft
4,826 Lot (sqft)
Sold 10/27/2026
$1,766,132
$1,766,132
2 Beds
1 Baths
1,013 Sqft
5,541 Lot (sqft)
Sold 10/27/2026
$695,000
$695,000
2 Beds
1.5 Baths
1,176 Sqft
5,497 Lot (sqft)
Sold 10/27/2026
$1,046,253
$1,046,253
3 Beds
2 Baths
1,140 Sqft
3,589 Lot (sqft)
Sold 10/27/2026
$859,797
$859,797
3 Beds
1 Baths
1,194 Sqft
4,901 Lot (sqft)
Sold 10/27/2026