Member Features
Find Real Estate Bargain!
Full foreclosure details
Home value, equity and ownership info
Find homes priced below market
Get full access with a FREE Account
Already a member?
$1,231,289
Listing Price--beds
--baths
3,110sqft
87,556sqft lot
9 Proprietor Ln, Whitehouse Station, NJ 08889
Member Features
Find Real Estate Bargain!
Full foreclosure details
Home value, equity and ownership info
Find homes priced below market
Get full access with a FREE Account
Already a member?
For Sale
Home type
Price / sqft
Year built
Home Details
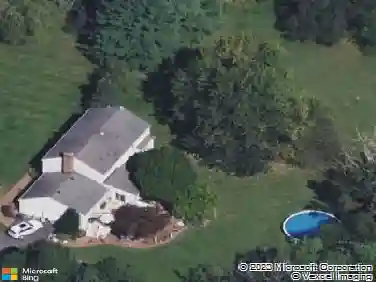
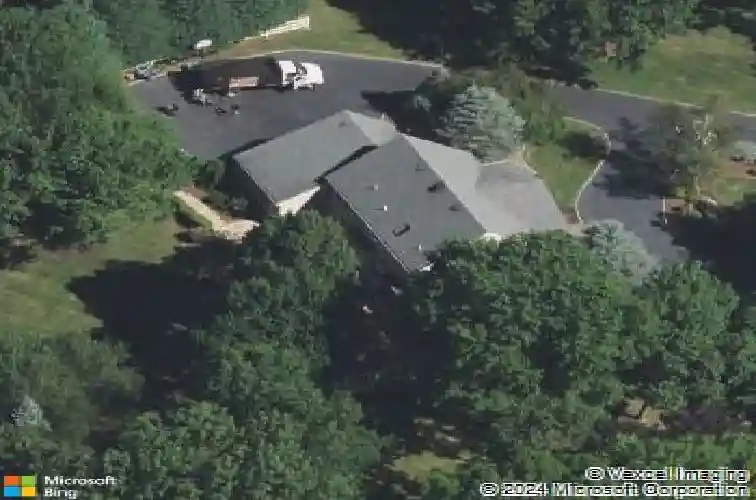
Positioned at the end of a quiet cul-de-sac this custom colonial pairs standout architecture with a private lot abutting 18 acres of preserved open space. From the sweeping circular drive and grand columned portico to the soaring interiors, the craftsmanship reads immediately. Inside, the two-story foyer opens to a graceful staircase and formal living and dining rooms. At the center, a chef's kitchen boasts ceiling-height cabinetry, premium appliances, and oversized island designed for everyday living - opening to a spectacular great room, where cathedral ceilings and a floor-to-ceiling stone fireplace create a dramatic focal point. Custom-milled cabinetry adds architectural finish, while arched windows frame the wooded backdrop and French doors lead to the outdoor living space. A private office, powder room, and mudroom/laundry with garage access complete the main level. Upstairs, the primary suite features furniture grade cabinetry, a walk-in closet, and artisan-crafted iron-railed Juliette balcony overlooking the great room. The en suite is complete with a soaking tub, shower and dual vanities. Three additional bedrooms and a hall bath complete this level. The lower level extends the home's versatility with a wine cellar, studio, playroom/gym and workshop. Outside, fieldstone walkways lead through the lush grounds to an expansive composite deck built for long outdoor seasons and low-maintenance living. Minutes to top rated schools, Stanton Ridge CC and Rt.22/78.
Interior Details
3110
N/A
N/A
Has Heating:
No
Heating Type:
N/A
Has Cooling:
No
Cooling Type:
N/A
Has Fuel:
No
Fuel Type:
N/A
Has Basement:
No
Basement Type:
N/A
Has Flooring:
No
Flooring Type:
N/A
Has Fireplace:
Yes
Fireplace Type:
N/A
Property Details
87556
No
No
Type:
N/A
Location:
N/A
Status:
N/A
Number of Spaces:
N/A
N/A
N/A
N/A
N/A
N/A
N/A
N/A
Construction Details
N/A
N/A
N/A
N/A
N/A
Tax History
Year
Amount
Land
Improvement
Percent Change
Assessment
2020
$18,057
$150,100
$443,700
--%
$593,800
2019
$17,713
$150,100
$443,700
--%
$593,800
2018
$17,433
$150,100
$443,700
--%
$593,800
2017
$17,030
$150,100
$443,700
--%
$593,800
2016
$16,626
$150,100
$443,700
--%
$593,800
2014
$16,157
$150,100
$443,700
--%
$593,800
2012
$15,842
$150,100
$443,700
--%
$593,800

Average Home Price in 08889
Nearby Properties
Zip Code
Price
Bed
Bath
Sqft
Lot
Sold Date
$683,491
-- Beds
-- Baths
3,426 Sqft
81,022 Lot (sqft)
Sold 10/17/2026
$1,231,289
-- Beds
-- Baths
3,110 Sqft
87,556 Lot (sqft)
Sold 10/26/2026