Member Features
Find Real Estate Bargain!
Full foreclosure details
Home value, equity and ownership info
Find homes priced below market
Get full access with a FREE Account
Already a member?
$1,200,000
Listing Price3beds
4baths
3,726sqft
13,181sqft lot
927 Prism Cactus Cir, Loveland, CO 80537
Member Features
Find Real Estate Bargain!
Full foreclosure details
Home value, equity and ownership info
Find homes priced below market
Get full access with a FREE Account
Already a member?
For Sale
Off Market
Home type
Price / sqft
Year built
Home Details
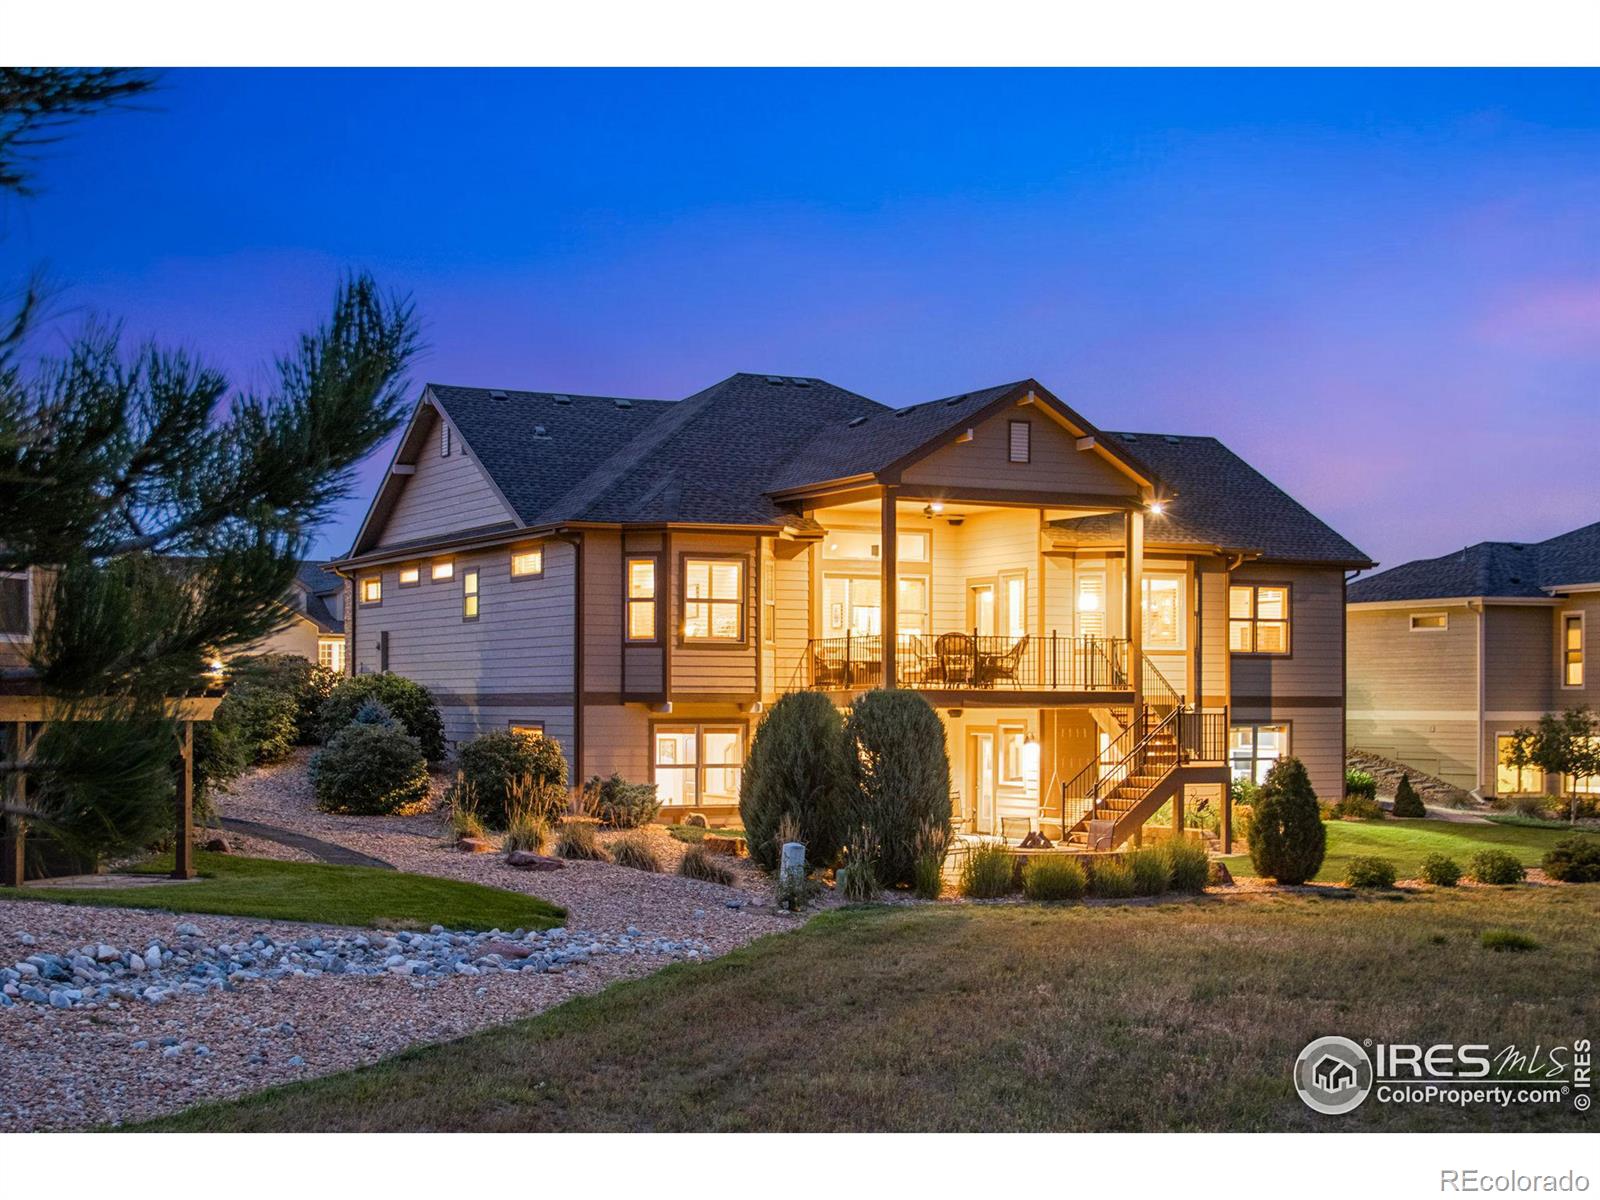
PRICE IMPROVED BELOW APPRAISED VALUE. This stunning home that sits on a 1/3-acre walkout lot, backs to open space in desirable Dakota Glen neighborhood. Meticulously cared for and MOVE-IN READY, this gorgeous custom craftsman home was built w/attention to detail at the highest level. As you enter the home you will feel the spaciousness of the rooms & sense the quality workmanship that went into every detail. A warm and inviting re-circulating gas fireplace, hardwood floors throughout the kitchen, dining, living room, study, entry foyer and stairs to the lower level.You will love cooking w/the Thermador appliance package: induction cook top, warming drawer, convection wall oven & microwave. The gorgeous granite island provides additional seating & meal prep area. Custom Knotty Alder cabinets are used throughout this home along w/solid Knotty Alder doors and trim. Much thought was given to having two generous primary suites on the main level, but separate from each other for privacy & functionality. Both include ensuite baths, walk-in closets, custom tile designs w/accent walls & niches in the showers, double vanities w/granite countertops & tile floors. The main floor study features French doors, plantation shutters, hardwood floors, perfect if you work from home. The oversized heated 3-car garage is finished w/epoxy floors, bright LED lighting & nook area, perfect for workbench & tools. Your finished basement includes a family room w/fireplace,
Interior Details
3726
3
4
Has Heating:
Yes
Heating Type:
Central
Has Cooling:
Yes
Cooling Type:
Central
Has Fuel:
No
Fuel Type:
N/A
Has Basement:
No
Basement Type:
Partial
Has Flooring:
No
Flooring Type:
N/A
Has Fireplace:
Yes
Fireplace Type:
N/A
Property Details
13181
No
No
Type:
Garage, Attached
Location:
N/A
Status:
N/A
Number of Spaces:
4
No
No
No
No
No
No
No
Construction Details
Ranch
Wood Siding
N/A
Gable
Composition Shingle
Tax History
Year
Amount
Land
Improvement
Percent Change
Assessment
2019
$3,643
$9,695
$36,915
--%
$46,610
2019
$3,643
$9,695
$36,915
--%
$46,610
2018
$3,583
$9,763
$33,782
--%
$43,545
2017
$3,086
$9,763
$33,782
--%
$43,545
2016
$2,969
$6,209
$34,284
--%
$40,493
2014
$2,752
$4,180
$32,420
--%
$36,600
2013
$677
$4,180
$32,420
--%
$36,600
2012
$332
$4,380
$0
--%
$4,380

Average Home Price in 80537
Nearby Properties
Zip Code
Price
Bed
Bath
Sqft
Lot
Sold Date
$1,338,000
$1,338,000
4 Beds
2 Baths
3,314 Sqft
64,033 Lot (sqft)
Sold 07/31/2026
$1,200,000
$1,200,000
3 Beds
4 Baths
3,726 Sqft
13,181 Lot (sqft)
Sold 09/29/2026
$1,031,774
$1,031,774
5 Beds
6 Baths
4,240 Sqft
10,980 Lot (sqft)
Sold 10/27/2026
$1,075,000
$1,075,000
5 Beds
5 Baths
3,610 Sqft
9,750 Lot (sqft)
Sold 05/23/2026
$632,291
$632,291
5 Beds
3 Baths
3,808 Sqft
7,070 Lot (sqft)
Sold 10/27/2026
$665,347
5 Beds
4.5 Baths
3,638 Sqft
9,629 Lot (sqft)
Sold 10/27/2026