
Member Features
Find Real Estate Bargain!
Full foreclosure details
Home value, equity and ownership info
Find homes priced below market
Get full access with a FREE Account
Already a member?
$750,000
Listing Price4beds
3baths
3,042sqft
12,420sqft lot
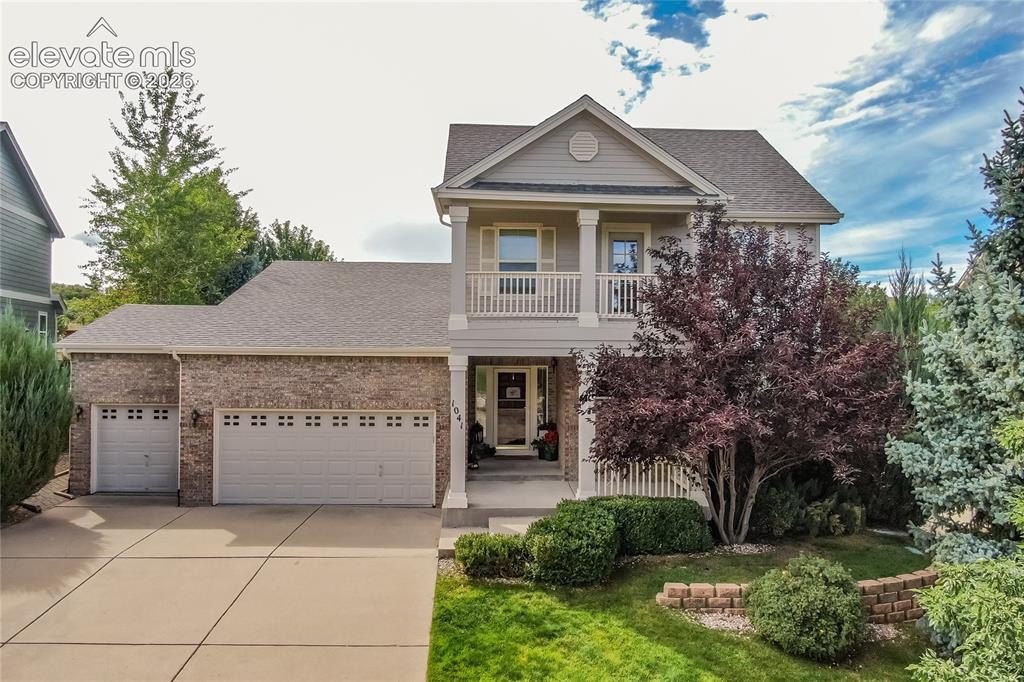
1041 Prickly Pear Pl, Colorado Springs, CO 80921
Member Features
Find Real Estate Bargain!
Full foreclosure details
Home value, equity and ownership info
Find homes priced below market
Get full access with a FREE Account
Already a member?
For Sale
Off Market
Home type
Price / sqft
Year built
Home Details
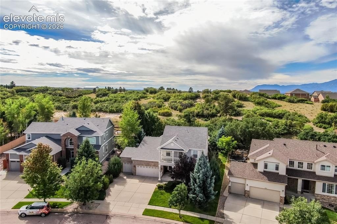
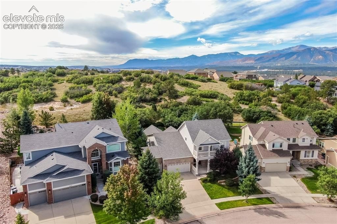
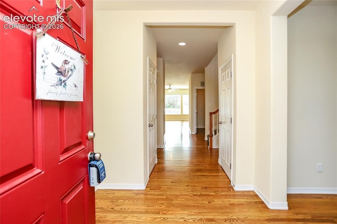
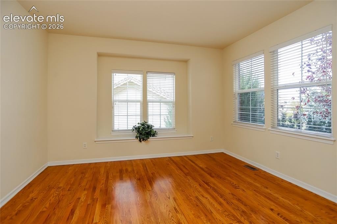
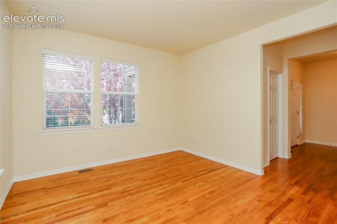
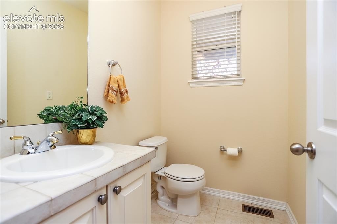
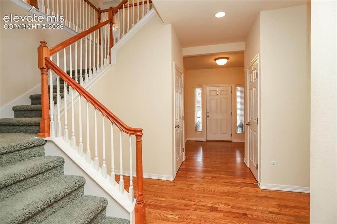
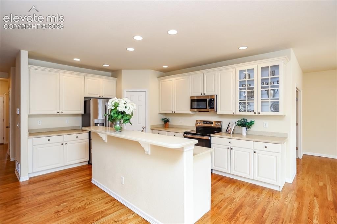
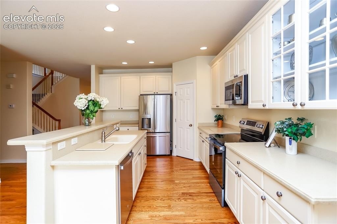
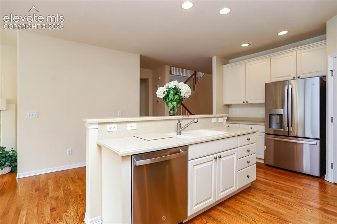
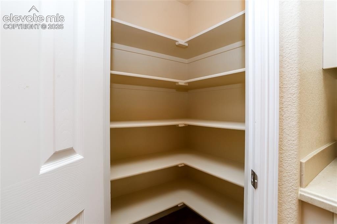
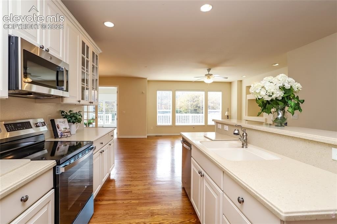
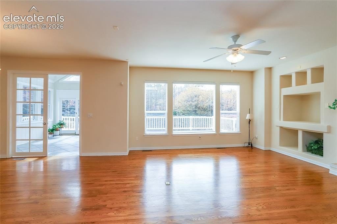
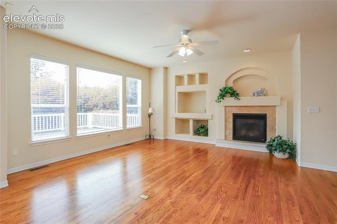
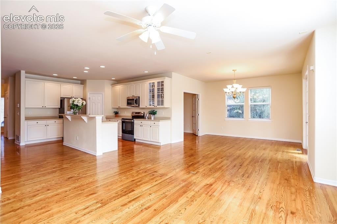
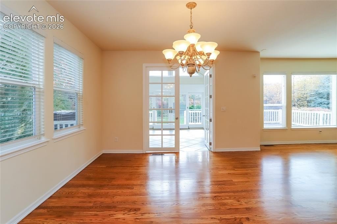
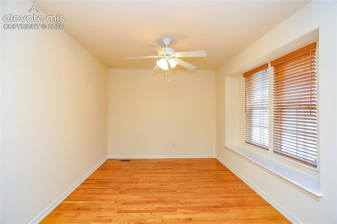
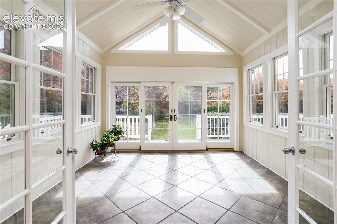
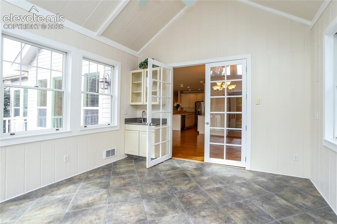
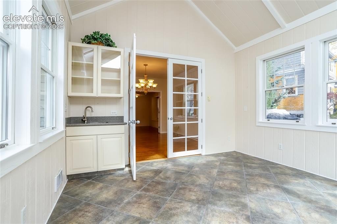
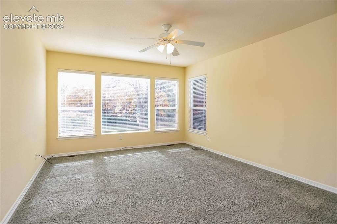
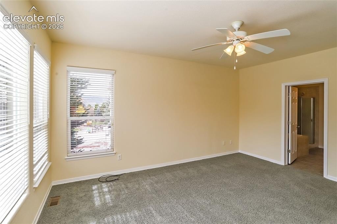
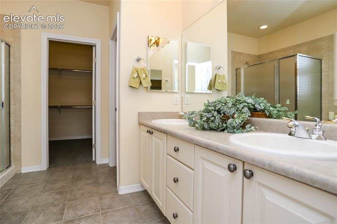
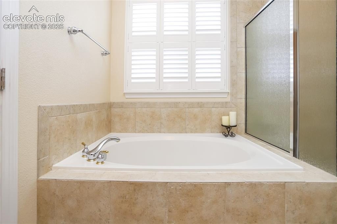
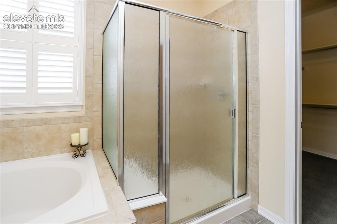
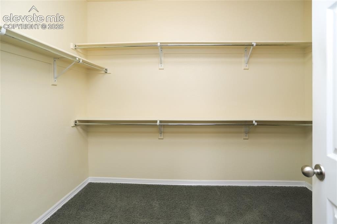
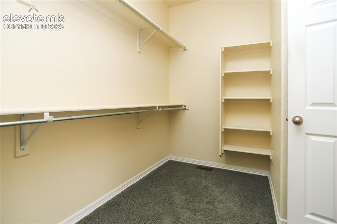
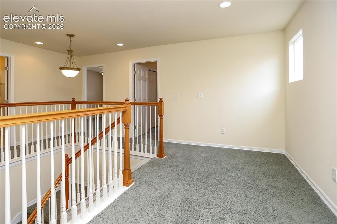
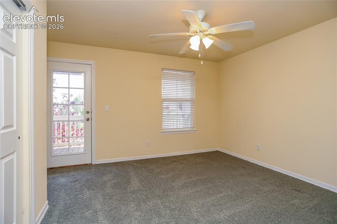
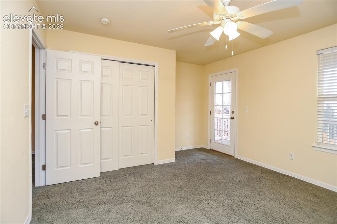
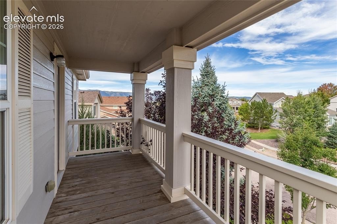
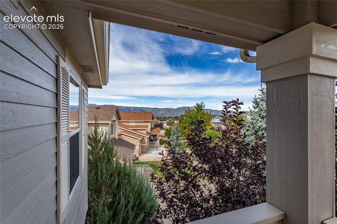
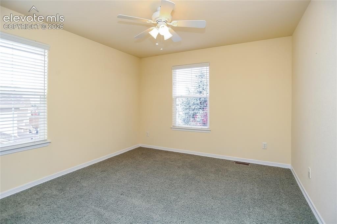
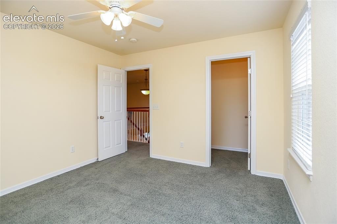
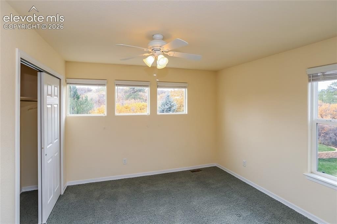
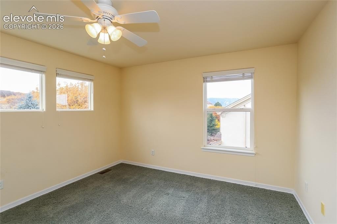
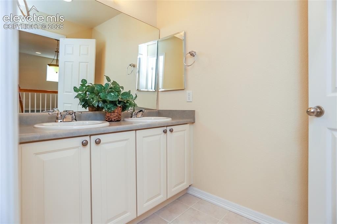
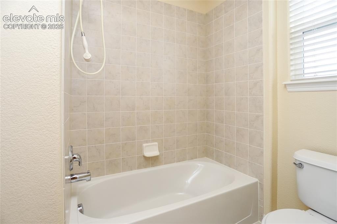
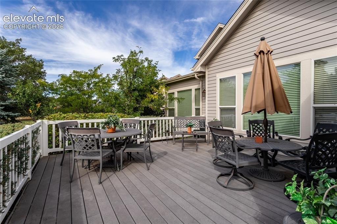
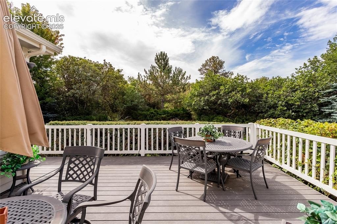
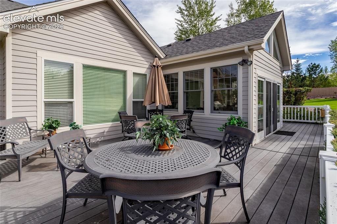
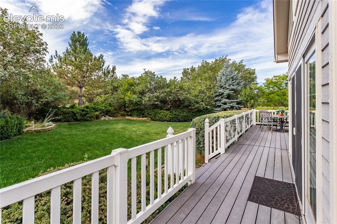
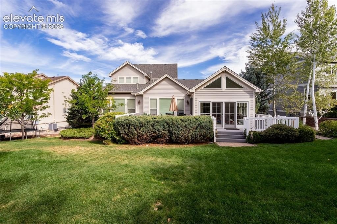
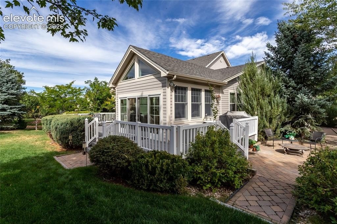
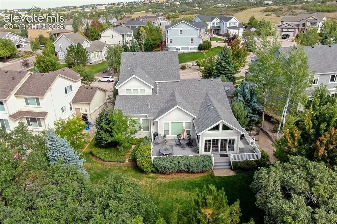
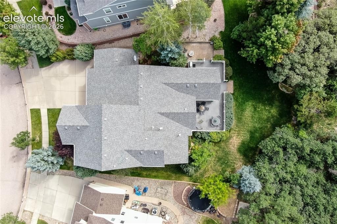
Discover the perfect blend of comfort, convenience and scenic beauty in this exceptional home featuring a highly desirable floor plan designed for main-level living! Nestled against expansive open space with mature trees and landscaping, the back yard, deck and patio spaces offer a serene oasis~ The custom built Florida room is a true highlight with heat, tile flooring and a wet bar, offering a beautiful year around retreat to enjoy the tranquil surroundings in every season~ Beautiful hardwood flooring expands throughout the main level living areas~ Thoughtfully designed kitchen features brand-new stainless steel appliances, upgraded cabinetry with pull-out shelving, solid surface counters and walk-in pantry~ Spacious family room with large windows and cozy fireplace is open to the kitchen and the dining room areas~ Office with French doors adjoins the dining area~ Main level also offers an elegant living room or versatile flex space~ Roomy main level primary suite provides a private sanctuary complete with an en-suite 5 piece bath and a large walk-in closet~ Primary bathroom offers a soak-in tub, oversized shower with a seat, dual sink vanity and tile flooring and surround~ Powder bath and a laundry room complete the main level living floor plan~ Upstairs floor plan offers 3 additional bedrooms, a loft and a hall bath with dual sinks~ Bedroom #2 walks out to the upper balcony with neighborhood and mountain views~ Bedroom #3 has a walk-in closet and a Pikes Peak view~ Bedroom
Interior Details
3042
4
3
Has Heating:
Yes
Heating Type:
Forced Air With Air Conditioning
Has Cooling:
Yes
Cooling Type:
Central
Has Fuel:
No
Fuel Type:
N/A
Has Basement:
No
Basement Type:
Basement (unspecified)
Has Flooring:
No
Flooring Type:
N/A
Has Fireplace:
Yes
Fireplace Type:
N/A
Property Details
12420
No
No
Type:
Garage, Attached
Location:
N/A
Status:
N/A
Number of Spaces:
2
No
No
No
No
No
No
No
Construction Details
Multi-level
Frame Siding
N/A
Gable
Composition Shingle
Tax History
Year
Amount
Land
Improvement
Percent Change
Assessment
2019
$2,600
$7,290
$26,850
--%
$34,140
2019
$2,600
$7,290
$26,850
--%
$34,140
2018
$2,663
$5,880
$28,480
--%
$34,360
2017
$2,893
$5,880
$28,480
--%
$34,360
2016
$2,916
$5,920
$28,670
--%
$34,590
2014
$2,723
$5,640
$26,690
--%
$32,330
2013
$2,720
$5,640
$26,690
--%
$32,330
2012
$2,665
$5,400
$26,290
--%
$31,690

Average Home Price in 80921
Nearby Properties
Zip Code
Price
Bed
Bath
Sqft
Lot
Sold Date
$726,660
4 Beds
2.5 Baths
3,075 Sqft
12,542 Lot (sqft)
Sold 08/12/2026
$580,000
4 Beds
2.5 Baths
3,028 Sqft
8,264 Lot (sqft)
Sold 10/26/2026
$525,000
5 Beds
3 Baths
2,745 Sqft
7,007 Lot (sqft)
Sold 10/13/2026
$658,136
4 Beds
3.5 Baths
2,788 Sqft
6,600 Lot (sqft)
Sold 10/27/2026
$1,127,192
4 Beds
2.5 Baths
2,846 Sqft
37,489 Lot (sqft)
Sold 10/26/2026
$750,000
4 Beds
3 Baths
3,042 Sqft
12,420 Lot (sqft)
Sold 10/30/2026
$639,161
5 Beds
2.5 Baths
3,356 Sqft
7,743 Lot (sqft)
Sold 10/26/2026
$535,000
4 Beds
3.5 Baths
2,814 Sqft
5,473 Lot (sqft)
Sold 08/26/2026
$840,000
5 Beds
4 Baths
3,360 Sqft
10,083 Lot (sqft)
Sold 10/26/2026