Member Features
Find Real Estate Bargain!
Full foreclosure details
Home value, equity and ownership info
Find homes priced below market
Get full access with a FREE Account
Already a member?
$568,833
Listing Price5beds
2.5baths
3,109sqft
11,601sqft lot
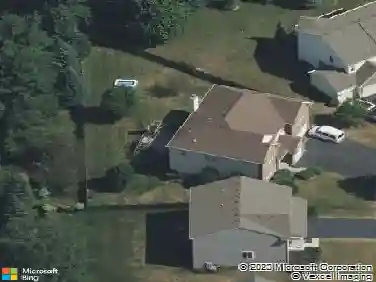
829 Preston Ln, Oswego, IL 60543
Member Features
Find Real Estate Bargain!
Full foreclosure details
Home value, equity and ownership info
Find homes priced below market
Get full access with a FREE Account
Already a member?
For Sale
Home type
Price / sqft
Year built
Home Details
Welcome to Southbury living with the space, layout, and location that make everyday life easier. Offering over 3,100 square feet, this 5-bedroom home with 3 car garage is designed for flexibility. Perfect for growing households, work-from-home needs, or anyone who just wants room to breathe. The main level features a front living room and formal dining space, along with a private den that can easily function as a home office, playroom, or creative space. The two-story great room with fireplace creates a bright, open focal point that connects the large kitchen with island. Updated granite and backsplash with extra cabinet space and a pantry make this perfect for anyone loving to cook or entertain. Upstairs, there is a beautiful primary suite with his and hers closets with large soaker tub and stand alone shower. Upstairs includes 4 additional large bedrooms, an additional full bathroom, and a large second-floor laundry room. The finished basement adds even more usable space, with room for a rec area, home gym, or potential additional bedroom. The fenced in yard and paver patio are perfect for summer nights. Situated directly across from the elementary school, this location offers unmatched convenience, whether it's a quick walk to school, easy access to parks, or enjoying the energy of a connected neighborhood. The Southbury Subdivision is a pool/clubhouse community with tennis/pickleball courts, sand volleyball, meeting rooms, exercise rooms and locker rooms. This is an oppor
Interior Details
3109
5
2.5
Has Heating:
No
Heating Type:
N/A
Has Cooling:
Yes
Cooling Type:
Central
Has Fuel:
No
Fuel Type:
N/A
Has Basement:
No
Basement Type:
Basement (unspecified)
Has Flooring:
No
Flooring Type:
N/A
Has Fireplace:
Yes
Fireplace Type:
N/A
Property Details
11601
No
No
Type:
Garage, Attached
Location:
N/A
Status:
N/A
Number of Spaces:
3
N/A
N/A
N/A
N/A
N/A
N/A
N/A
Construction Details
Bi-level
Aluminum/vinyl
N/A
N/A
Asphalt
Tax History
Year
Amount
Land
Improvement
Percent Change
Assessment
2019
$8,248
$21,888
$70,040
--%
$91,928
2018
$8,866
$22,549
$72,154
--%
$94,703
2017
$9,093
$22,549
$72,154
--%
$94,703
2016
$8,712
$21,373
$68,392
--%
$89,765
2015
$8,761
$20,551
$65,762
--%
$86,313
2013
$8,612
$19,388
$62,040
--%
$81,428
2012
$8,565
$20,625
$66,000
--%
$86,625
2011
$8,549
$22,441
$71,810
--%
$94,251

Average Home Price in 60543
Nearby Properties
Zip Code
Price
Bed
Bath
Sqft
Lot
Sold Date
$578,063
$578,063
4 Beds
2.5 Baths
3,296 Sqft
11,021 Lot (sqft)
Sold 09/23/2026
$633,290
$633,290
4 Beds
3 Baths
3,004 Sqft
8,750 Lot (sqft)
Sold 10/12/2026
$548,189
$548,189
4 Beds
2.5 Baths
3,316 Sqft
15,693 Lot (sqft)
Sold 10/26/2026
$683,290
$683,290
4 Beds
3.5 Baths
2,872 Sqft
13,808 Lot (sqft)
Sold 11/15/2025
$585,000
$585,000
4 Beds
3.5 Baths
3,454 Sqft
11,957 Lot (sqft)
Sold 10/26/2026
$502,544
$502,544
4 Beds
2.5 Baths
2,813 Sqft
13,171 Lot (sqft)
Sold 10/27/2026
$515,911
$515,911
4 Beds
2.5 Baths
2,770 Sqft
11,214 Lot (sqft)
Sold 10/27/2026
$568,833
$568,833
5 Beds
2.5 Baths
3,109 Sqft
11,601 Lot (sqft)
Sold 10/27/2026