Member Features
Find Real Estate Bargain!
Full foreclosure details
Home value, equity and ownership info
Find homes priced below market
Get full access with a FREE Account
Already a member?
$633,290
Listing Price4beds
3baths
3,004sqft
8,750sqft lot
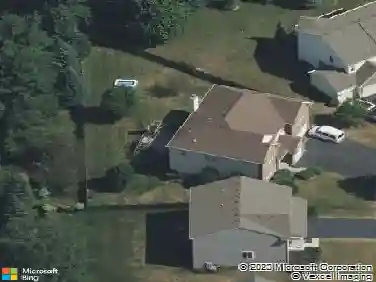
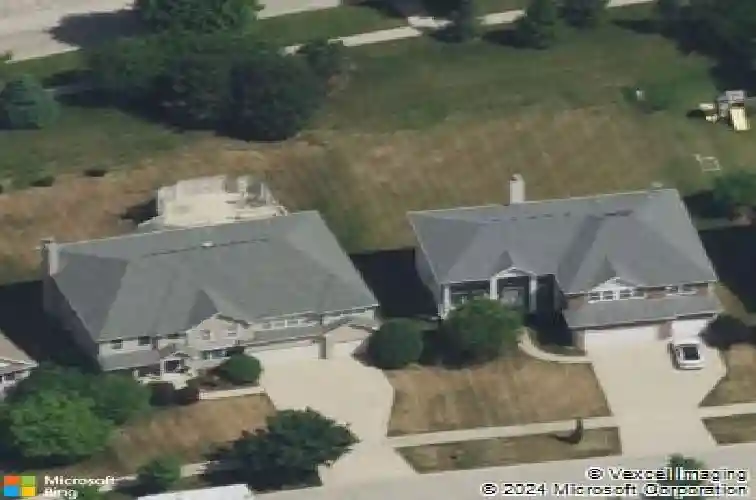
605 Henry Ln, Oswego, IL 60543
Member Features
Find Real Estate Bargain!
Full foreclosure details
Home value, equity and ownership info
Find homes priced below market
Get full access with a FREE Account
Already a member?
For Sale
Off Market
Home type
Price / sqft
Year built
Home Details
Welcome to the Essex! Offering the perfect blend of beautiful design and functionality, this floorplan comes with 4 bedrooms, 2.5 bathrooms, a 3-car garage, and over 2,800 square feet. Step in through the front door where a versatile flex room sits just off the foyer. Continue through the foyer, past the staircase and coat closet, and into the expansive family room where this floor opens up. The family room seamlessly connects to the breakfast nook and kitchen. Cook, bake, and meal prep with ease in this thoughtfully designed kitchen, which includes the following: Cabinetry lining the perimeter Large center island GE appliances Youll also find the den on the first floor, the perfect spot for a home office. Venture upstairs where everyone has his or her own space to call their own, including 3 secondary bedrooms, an owners bedroom with an en-suite bathroom, a full hall bathroom, a laundry room, and a spacious loft. Relax and recharge in your stunning owners suite! The en-suite bathroom comes equipped a dual sink vanity, a tiled shower, a large soaking tub and walk in closet. Rounding out this home is a full basement. Contact our team today for more details about the Essex plan at Piper Glen in Oswego! *Photos and Virtual Tour are of a model home, not subject home* Broker must be present at clients first visit to any M/I Homes community. Lot 249
Interior Details
3004
4
3
Has Heating:
Yes
Heating Type:
Central
Has Cooling:
No
Cooling Type:
N/A
Has Fuel:
Yes
Fuel Type:
Gas
Has Basement:
No
Basement Type:
Basement (unspecified)
Has Flooring:
No
Flooring Type:
N/A
Has Fireplace:
Yes
Fireplace Type:
N/A
Property Details
8750
No
No
Type:
N/A
Location:
N/A
Status:
N/A
Number of Spaces:
N/A
N/A
N/A
N/A
N/A
N/A
N/A
N/A
Construction Details
Bi-level
Stone
N/A
N/A
Asphalt
Tax History
Year
Amount
Land
Improvement
Percent Change
Assessment

Average Home Price in 60543
Nearby Properties
Zip Code
Price
Bed
Bath
Sqft
Lot
Sold Date
$544,174
$544,174
4 Beds
2.5 Baths
3,296 Sqft
11,021 Lot (sqft)
Sold 09/23/2026
$520,101
$520,101
4 Beds
2.5 Baths
2,571 Sqft
10,800 Lot (sqft)
Sold 07/30/2026
$633,290
$633,290
4 Beds
3 Baths
3,004 Sqft
8,750 Lot (sqft)
Sold 10/12/2026
$548,061
$548,061
4 Beds
2.5 Baths
3,316 Sqft
15,693 Lot (sqft)
Sold 10/13/2026
$683,290
$683,290
4 Beds
3.5 Baths
2,872 Sqft
13,808 Lot (sqft)
Sold 11/15/2025
$575,927
$575,927
4 Beds
2.5 Baths
3,040 Sqft
10,048 Lot (sqft)
Sold 10/13/2026
$502,717
$502,717
4 Beds
2.5 Baths
2,813 Sqft
13,171 Lot (sqft)
Sold 10/13/2026
$515,830
$515,830
4 Beds
2.5 Baths
2,770 Sqft
11,214 Lot (sqft)
Sold 10/13/2026
$568,793
$568,793
5 Beds
2.5 Baths
3,109 Sqft
11,601 Lot (sqft)
Sold 10/13/2026