
Member Features
Find Real Estate Bargain!
Full foreclosure details
Home value, equity and ownership info
Find homes priced below market
Get full access with a FREE Account
Already a member?
$2,881,040
Listing Price4beds
5.5baths
5,194sqft
27,966sqft lot
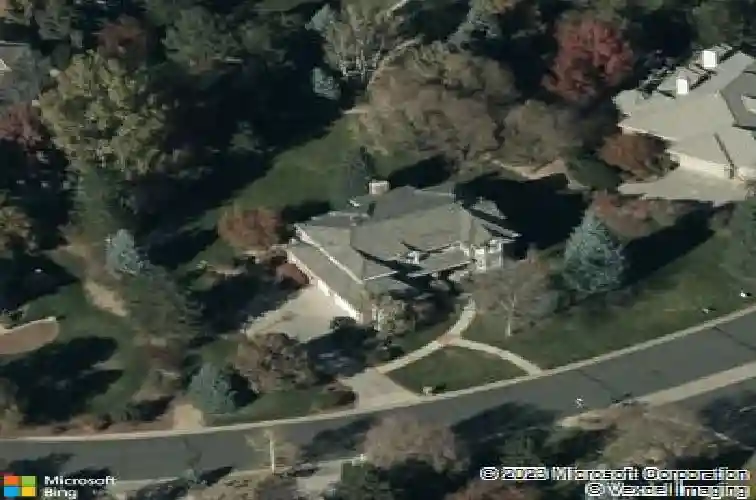
5441 Preserve Pkwy S, Greenwood Village, CO 80121
Member Features
Find Real Estate Bargain!
Full foreclosure details
Home value, equity and ownership info
Find homes priced below market
Get full access with a FREE Account
Already a member?
For Sale
Home type
Price / sqft
Year built
Home Details
Welcome to 5441 Preserve Parkway S - a beautifully updated, move-in ready home offering the perfect balance of comfort, sophistication, and low-maintenance living in one of Greenwood Village's most coveted neighborhoods. Situated on a private and beautifully landscaped 27,878 SF (0.64-acre) lot, this meticulously refreshed 5-bedroom, 5-bathroom residence spans 5,274 square feet and delivers the rare combination of expansive indoor living and a peaceful backyard sanctuary.nFrom the moment you arrive, the home welcomes you with bright, open living spaces designed for both everyday living and effortless entertaining. The main level features a beautifully updated kitchen that flows seamlessly to the spacious deck, creating the perfect setting for outdoor dining, morning coffee, sunset gatherings, or simply enjoying the serene backyard views. A sunlit sitting room, private office overlooking the backyard, and separate dining room add both functionality and warmth, offering flexible spaces for work, relaxation, and hosting.nUpstairs, the spacious primary suite serves as a relaxing retreat with a thoughtfully appointed en suite bathroom. The upper level also features an additional en suite guest bedroom, along with two secondary bedrooms connected by a Jack-and-Jill bathroom - an ideal layout for family, guests, or multigenerational living.nThe walkout lower level is designed for entertaining and relaxation alike. Complete with an en suite guest bedroom, sophisticated wet bar, wine
Interior Details
5194
4
5.5
Has Heating:
Yes
Heating Type:
Forced Air With Air Conditioning
Has Cooling:
Yes
Cooling Type:
Central
Has Fuel:
Yes
Fuel Type:
Gas
Has Basement:
No
Basement Type:
Partial
Has Flooring:
No
Flooring Type:
N/A
Has Fireplace:
Yes
Fireplace Type:
N/A
Property Details
27966
No
No
Type:
Driveway
Location:
N/A
Status:
N/A
Number of Spaces:
0
No
No
No
No
Yes
No
No
Construction Details
Bi-level
Brick/stone (brick And/or Stone)
N/A
Gable/hip
Wood Shingle
Tax History
Year
Amount
Land
Improvement
Percent Change
Assessment
2019
$9,327
$68,400
$33,833
--%
$102,233
2019
$9,327
$67,925
$33,598
--%
$101,523
2017
$7,736
$29,160
$62,352
--%
$91,512
2017
$7,736
$29,160
$62,352
--%
$91,512
2016
$7,631
$31,840
$55,075
--%
$86,915
2014
$7,307
$23,880
$55,250
--%
$79,130
2013
$7,363
$23,880
$55,250
--%
$79,130
2011
$8,914
$0
$0
--%
$75,970

Average Home Price in 80121
Nearby Properties
Zip Code
Price
Bed
Bath
Sqft
Lot
Sold Date
$2,724,341
$2,724,341
1 Beds
5.5 Baths
4,986 Sqft
28,358 Lot (sqft)
Sold 09/12/2026
$3,131,058
$3,131,058
4 Beds
4 Baths
5,734 Sqft
71,874 Lot (sqft)
Sold 05/01/2026
$2,669,531
3 Beds
4.5 Baths
5,145 Sqft
32,104 Lot (sqft)
Sold 10/13/2026
$2,700,000
6 Beds
5 Baths
4,432 Sqft
27,966 Lot (sqft)
Sold 10/17/2026
$3,639,109
4 Beds
5.5 Baths
5,942 Sqft
23,653 Lot (sqft)
Sold 10/13/2026
$2,498,308
$2,498,308
2 Beds
6 Baths
5,158 Sqft
37,723 Lot (sqft)
Sold 10/13/2026
$2,825,000
5 Beds
4 Baths
5,947 Sqft
22,564 Lot (sqft)
Sold 07/24/2026
$2,650,000
$2,650,000
6 Beds
5 Baths
5,015 Sqft
29,839 Lot (sqft)
Sold 10/13/2026
$2,881,040
4 Beds
5.5 Baths
5,194 Sqft
27,966 Lot (sqft)
Sold 10/13/2026




