
Member Features
Find Real Estate Bargain!
Full foreclosure details
Home value, equity and ownership info
Find homes priced below market
Get full access with a FREE Account
Already a member?
$2,669,531
Listing Price3beds
4.5baths
5,145sqft
32,104sqft lot
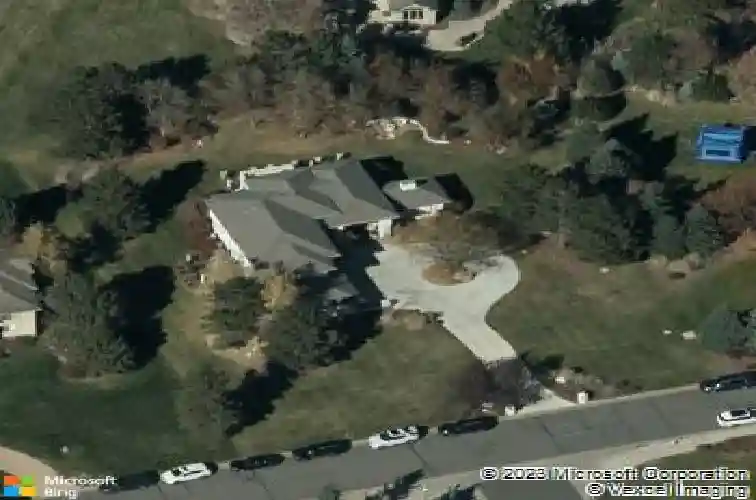
4391 Preserve Pkwy S, Greenwood Village, CO 80121
Member Features
Find Real Estate Bargain!
Full foreclosure details
Home value, equity and ownership info
Find homes priced below market
Get full access with a FREE Account
Already a member?
For Sale
Home type
Price / sqft
Year built
Home Details
Sophisticated and sun-filled, this beautifully updated residence is nestled in the highly sought-after Preserve at Greenwood Village. A grand two-story foyer sets the tone, opening to a light-filled family room anchored by floor-to-ceiling windows and classic French doors. nThe gourmet kitchen is both elegant and functional, featuring granite countertops, a timeless subway tile backsplash, stainless steel appliances, double ovens, and an expansive center island-ideal for everyday living and entertaining alike. A spacious private office with French doors creates a refined work-from-home retreat.nThe formal dining room flows seamlessly to the covered patio through French doors, inviting effortless indoor-outdoor living. Step outside to a tranquil backyard oasis with a flagstone patio and fire pit-perfect for enjoying Colorado evenings year-round.nUpstairs, the spacious primary suite offers a serene escape with its own fireplace and private walkout deck. The spa-inspired primary bath features a luxurious soaking tub and an oversized walk-in closet. The upper level is completed by two additional bedrooms connected by an oversized Jack-and-Jill bath.nThe finished lower level is designed for entertaining and relaxation, offering a generous family room, wet bar, two additional bedrooms, and a full bath. Thoughtful details throughout include plantation shutters, crown molding, and timeless finishes, making this home as elegant as it is inviting.
Interior Details
5145
3
4.5
Has Heating:
Yes
Heating Type:
Forced Air With Air Conditioning
Has Cooling:
Yes
Cooling Type:
Central
Has Fuel:
Yes
Fuel Type:
Gas
Has Basement:
No
Basement Type:
Partial
Has Flooring:
No
Flooring Type:
N/A
Has Fireplace:
Yes
Fireplace Type:
N/A
Property Details
32104
No
No
Type:
Driveway
Location:
N/A
Status:
N/A
Number of Spaces:
0
No
No
No
No
Yes
No
No
Construction Details
Bi-level
Stucco
N/A
Gable/hip
Concrete
Tax History
Year
Amount
Land
Improvement
Percent Change
Assessment
2019
$10,269
$68,400
$44,158
--%
$112,558
2019
$10,269
$67,925
$43,851
--%
$111,776
2017
$7,522
$32,400
$56,585
--%
$88,985
2017
$7,522
$32,400
$56,585
--%
$88,985
2016
$6,418
$31,840
$41,262
--%
$73,102
2014
$7,247
$31,840
$46,638
--%
$78,478
2013
$7,302
$31,840
$46,638
--%
$78,478
2011
$7,878
$0
$0
--%
$73,990

Average Home Price in 80121
Nearby Properties
Zip Code
Price
Bed
Bath
Sqft
Lot
Sold Date
$2,700,000
6 Beds
5 Baths
4,432 Sqft
27,966 Lot (sqft)
Sold 10/26/2026
$2,881,040
4 Beds
5.5 Baths
5,194 Sqft
27,966 Lot (sqft)
Sold 10/13/2026
$2,669,531
3 Beds
4.5 Baths
5,145 Sqft
32,104 Lot (sqft)
Sold 10/13/2026
$3,050,000
5 Beds
5 Baths
4,739 Sqft
22,913 Lot (sqft)
Sold 10/13/2026
$2,650,000
$2,650,000
6 Beds
5 Baths
5,015 Sqft
29,839 Lot (sqft)
Sold 10/13/2026





