
Member Features
Find Real Estate Bargain!
Full foreclosure details
Home value, equity and ownership info
Find homes priced below market
Get full access with a FREE Account
Already a member?
$2,650,000
Listing Price6beds
5baths
5,015sqft
29,839sqft lot
5671 S Elm St, Greenwood Village, CO 80121
Member Features
Find Real Estate Bargain!
Full foreclosure details
Home value, equity and ownership info
Find homes priced below market
Get full access with a FREE Account
Already a member?
For Sale
Home type
Price / sqft
Year built
Home Details
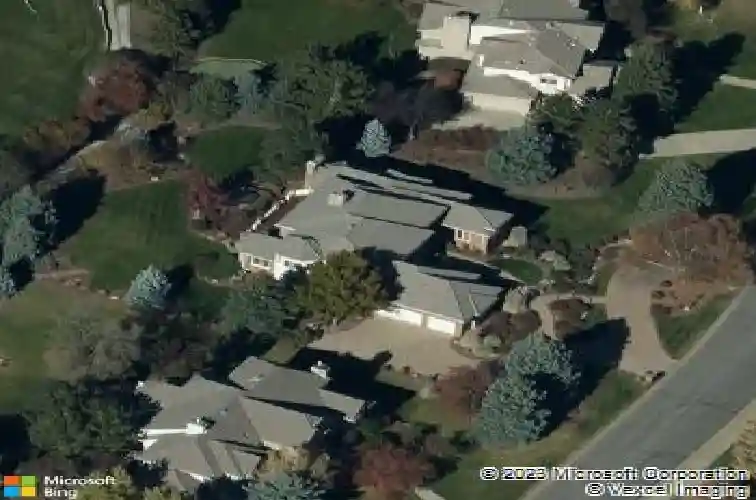
Just moments from the Rec Center, tennis courts, and community pool, on one of the most sought-after streets in The Preserve at Greenwood Village, 5671 S Elm Street offers an exceptional opportunity to own a special residence with incredible curb appeal in one of Greenwood Villages most prestigious neighborhoods. Set on over half an acre of beautifully landscaped grounds, this stately two-story home features refined living space designed to balance everyday comfort and an elegant lifestyle. Lovingly maintained by the same family for 19 years, the home blends timeless architectural charm. Soaring ceilings, sun-filled living spaces, and rich cherry hardwood floors define the main level. Formal living and dining rooms open to a spacious kitchen with granite counters, custom cabinetry, and a sunny breakfast nook leading to the back patio. A dedicated main-floor office offers quiet, natural light, and ideal work-from-home space. The striking family room features floor-to-ceiling windows, a fireplace, and built-in shelving, perfect for relaxing or hosting guests. The main-level primary suite provides a peaceful retreat with a spa-like five-piece bath, walk-in closet, and serene garden views with direct deck access and a fireplace. Upstairs are three additional bedrooms and two full baths. The partially finished basement adds flexibility with two bedrooms, a recreation room, optional guest suite or office, and ample storage, including more than 2,000 square feet of unfinished space
Interior Details
5015
6
5
Has Heating:
Yes
Heating Type:
Forced Air With Air Conditioning
Has Cooling:
Yes
Cooling Type:
Central
Has Fuel:
Yes
Fuel Type:
Gas
Has Basement:
No
Basement Type:
Partial
Has Flooring:
No
Flooring Type:
Wood (unspecified)
Has Fireplace:
Yes
Fireplace Type:
N/A
Property Details
29839
No
No
Type:
Driveway
Location:
N/A
Status:
N/A
Number of Spaces:
0
No
No
No
No
Yes
No
No
Construction Details
Bi-level
Brick/stone (brick And/or Stone)
N/A
Gable/hip
Concrete
Tax History
Year
Amount
Land
Improvement
Percent Change
Assessment
2019
$9,737
$68,400
$38,333
--%
$106,733
2019
$9,737
$67,925
$38,067
--%
$105,992
2017
$8,200
$29,160
$67,846
--%
$97,006
2017
$8,200
$29,160
$67,846
--%
$97,006
2016
$9,360
$31,840
$74,760
--%
$106,600
2014
$8,059
$31,840
$55,433
--%
$87,273
2013
$8,121
$31,840
$55,433
--%
$87,273
2011
$9,498
$0
$0
--%
$88,290

Average Home Price in 80121
Nearby Properties
Zip Code
Price
Bed
Bath
Sqft
Lot
Sold Date
$2,724,341
$2,724,341
1 Beds
5.5 Baths
4,986 Sqft
28,358 Lot (sqft)
Sold 09/12/2026
$2,077,423
3 Beds
4.5 Baths
4,829 Sqft
10,062 Lot (sqft)
Sold 06/22/2026
$2,320,436
$2,320,436
4 Beds
4.5 Baths
4,292 Sqft
26,615 Lot (sqft)
Sold 10/13/2026
$2,700,000
6 Beds
5 Baths
4,432 Sqft
27,966 Lot (sqft)
Sold 10/26/2026
$1,875,000
3 Beds
4.5 Baths
4,613 Sqft
9,191 Lot (sqft)
Sold 10/13/2026
$2,700,000
6 Beds
1 Baths
5,465 Sqft
9,540 Lot (sqft)
Sold 09/25/2026
$2,014,859
2 Beds
4.5 Baths
4,446 Sqft
8,102 Lot (sqft)
Sold 10/18/2026
$2,881,040
4 Beds
5.5 Baths
5,194 Sqft
27,966 Lot (sqft)
Sold 10/13/2026
$2,669,531
3 Beds
4.5 Baths
5,145 Sqft
32,104 Lot (sqft)
Sold 10/13/2026




