Member Features
Find Real Estate Bargain!
Full foreclosure details
Home value, equity and ownership info
Find homes priced below market
Get full access with a FREE Account
Already a member?
$355,000
Listing Price3beds
2baths
2,088sqft
15,246sqft lot
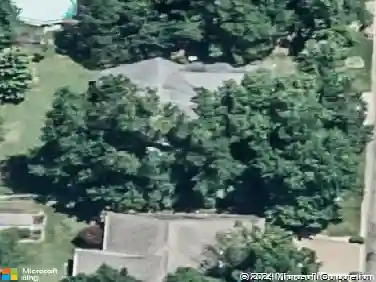
13413 Prairie Dr, Evansville, IN 47725
Member Features
Find Real Estate Bargain!
Full foreclosure details
Home value, equity and ownership info
Find homes priced below market
Get full access with a FREE Account
Already a member?
For Sale
Off Market
Home type
Price / sqft
Year built
Home Details
Situated on a gorgeous lakefront lot in Creekside Meadows on Evansville's north side this 3 bedroom + bonus room/4th bedroom, 2 full bath home must be seen to truly appreciate the breathtaking views of the lake. This great home features an open floor plan with a spacious great room with trey ceiling and crown molding that opens to the large eat-in kitchen with granite counter tops, center island, an abundance of cabinetry, stainless steel appliances, and a spacious dining area. The owner's suite offers a large bedroom with walk-in closet and an ensuite bath with tiled walk-in shower, jetted tub, and double sink vanity. The split bedroom design offers two additional main level bedrooms each with walk-in closets and access to the full hall bath. The laundry with cabinetry and pantry complete the main level. The second level offers a versatile bonus room providing the perfect flexible space for media room, home office, or a fourth bedroom. Storage is not a problem with an abundance of floored walk-in attic space in addition to the storage shed and 2.5 car garage. The fenced backyard is a true retreat with the covered porch and open patio overlooking the large lake, abundant wildlife, and neighboring farm and horse property providing a peaceful setting and beautiful views. Located with easy access to great schools this one owner home is being offered with a $5,000 painting allowance for the new owners to make it their own!
Interior Details
2088
3
2
Has Heating:
Yes
Heating Type:
Central
Has Cooling:
Yes
Cooling Type:
Central
Has Fuel:
Yes
Fuel Type:
Gas
Has Basement:
No
Basement Type:
No Basement
Has Flooring:
No
Flooring Type:
N/A
Has Fireplace:
Yes
Fireplace Type:
N/A
Property Details
15246
Yes
No
Type:
Garage, Attached
Location:
N/A
Status:
N/A
Number of Spaces:
2
N/A
N/A
N/A
N/A
N/A
N/A
N/A
Construction Details
N/A
N/A
N/A
N/A
Asphalt
Tax History
Year
Amount
Land
Improvement
Percent Change
Assessment
2019
$2,664
$27,600
$233,300
--%
$260,900
2019
$2,664
$27,600
$218,500
--%
$246,100
2018
$2,700
$27,600
$220,800
--%
$248,400
2017
$2,702
$27,600
$219,500
--%
$247,100
2016
$2,389
$27,600
$191,100
--%
$218,700

Average Home Price in 47725
Nearby Properties
Zip Code
Price
Bed
Bath
Sqft
Lot
Sold Date
$399,900
$399,900
4 Beds
3 Baths
2,139 Sqft
10,629 Lot (sqft)
Sold 10/26/2026
$345,685
$345,685
4 Beds
2 Baths
1,947 Sqft
11,456 Lot (sqft)
Sold 10/26/2026
$349,900
$349,900
3 Beds
2 Baths
1,783 Sqft
10,324 Lot (sqft)
Sold 10/26/2026
$339,900
4 Beds
2.5 Baths
2,209 Sqft
11,456 Lot (sqft)
Sold 10/27/2026
$349,000
3 Beds
2 Baths
1,844 Sqft
10,934 Lot (sqft)
Sold 10/13/2026
$415,000
4 Beds
3 Baths
2,169 Sqft
14,375 Lot (sqft)
Sold 10/27/2026