Member Features
Find Real Estate Bargain!
Full foreclosure details
Home value, equity and ownership info
Find homes priced below market
Get full access with a FREE Account
Already a member?
$399,900
Listing Price4beds
3baths
2,139sqft
10,629sqft lot
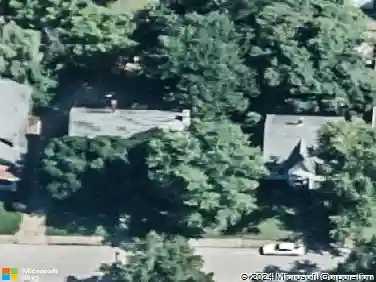
4030 Hornby Ln, Evansville, IN 47725
Member Features
Find Real Estate Bargain!
Full foreclosure details
Home value, equity and ownership info
Find homes priced below market
Get full access with a FREE Account
Already a member?
For Sale
Off Market
Home type
Price / sqft
Year built
Home Details
Just minutes outside the city, this beautiful 4-year-old home built by Eagle Construction offers the perfect blend of peaceful country living and modern convenience. The quality of this 4-bedroom, 3-bath home is evident from the moment you step inside. The main floor features high ceilings and a thoughtful layout designed for both comfort and functionality. A generously sized living room is anchored by a cozy gas fireplace with a tiled hearth, while the stunning kitchen showcases solid surface countertops, a large island, gas range, built-in wine chiller and two pantries to store all of your kitchen essentials. Adjacent to the kitchen, the dining area opens to an extended back patio, ideal for entertaining or quiet evenings outdoors. The main-floor primary suite is a true retreat, featuring a spacious bedroom, walk-in closet, and ensuite bath with a step-in tiled shower, dual-sink vanity with granite countertops, and a large linen closet. A second bedroom and full bath with tub/shower combo are also conveniently located on the main level, along with a well-appointed laundry room that includes cabinetry, a folding counter, and utility sink. Upstairs, a generous bonus area separates two additional bedrooms and a full bath, perfect for guests, kids, or a home office setup. Youll also appreciate the floored attic storage, offering practical and easily accessible space. Outside, the fully vinyl-fenced backyard offers privacy and comfort, complemented by a pergola-covered patio tha
Interior Details
2139
4
3
Has Heating:
Yes
Heating Type:
Central
Has Cooling:
Yes
Cooling Type:
Central
Has Fuel:
No
Fuel Type:
N/A
Has Basement:
No
Basement Type:
No Basement
Has Flooring:
No
Flooring Type:
N/A
Has Fireplace:
Yes
Fireplace Type:
N/A
Property Details
10629
No
No
Type:
Garage, Attached
Location:
N/A
Status:
N/A
Number of Spaces:
3
N/A
N/A
N/A
N/A
N/A
N/A
N/A
Construction Details
N/A
N/A
N/A
N/A
Asphalt
Tax History
Year
Amount
Land
Improvement
Percent Change
Assessment
2019
$9
$300
$0
--%
$300
2019
$9
$400
$0
--%
$400

Average Home Price in 47725
Nearby Properties
Zip Code
Price
Bed
Bath
Sqft
Lot
Sold Date
$349,900
4 Beds
2.5 Baths
2,209 Sqft
11,456 Lot (sqft)
Sold 10/13/2026
$349,000
3 Beds
2 Baths
1,844 Sqft
10,934 Lot (sqft)
Sold 10/13/2026
$399,900
$399,900
4 Beds
3 Baths
2,139 Sqft
10,629 Lot (sqft)
Sold 10/13/2026
$345,584
$345,584
4 Beds
2 Baths
1,947 Sqft
11,456 Lot (sqft)
Sold 10/13/2026
$415,000
4 Beds
3 Baths
2,169 Sqft
14,375 Lot (sqft)
Sold 10/13/2026