Member Features
Find Real Estate Bargain!
Full foreclosure details
Home value, equity and ownership info
Find homes priced below market
Get full access with a FREE Account
Already a member?
$975,000
Listing Price--beds
--baths
2,938sqft
104,108sqft lot
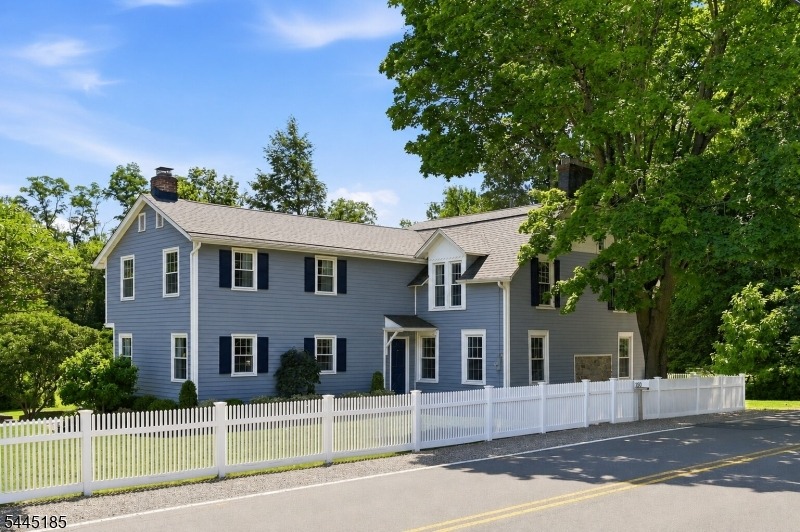
150 Powerville Rd, Boonton, NJ 07005
Member Features
Find Real Estate Bargain!
Full foreclosure details
Home value, equity and ownership info
Find homes priced below market
Get full access with a FREE Account
Already a member?
For Sale
Off Market
Home type
Price / sqft
Year built
Home Details
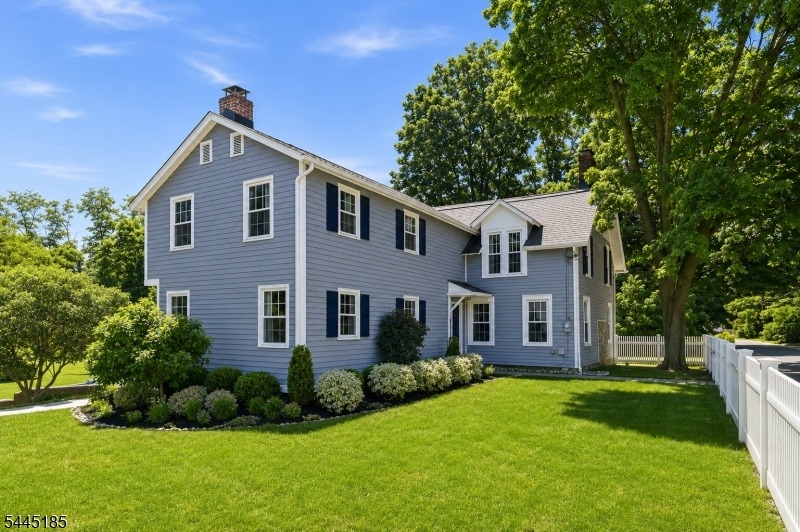
WOW! This completely renovated Colonial is sure to impress! The stunning gourmet kitchen features white quartz countertops, a custom refrigerator, a 6-burner Thermador range, double ovens, and two dishwashers. The beautifully tiled dining area offers radiant heated floors and sliding doors leading to a newer deck overlooking a beautiful yard. The first floor also features a spacious living room with newer pine hardwood floors, and a warm, inviting family room and den with a fireplace. Upstairs, the primary suite includes a beautifully renovated private bath, along with three additional generously sized bedrooms and the convenience of a second-floor laundry room. Step outside to a spacious, private backyard featuring a patio, newer deck, walkways, fencing, and a newly paved driveway. A detached 3-car garage with a finished loft and private gym offers incredible flexibility. Approximately 1000 Sqft. Loft above garage. Whether you're a contractor, carpenter, electrician, or simply need extra space, the finished loft is perfect for a workshop, home office, or hobby room. Major updates completed in 2018 include new windows, roof, electrical, plumbing, and a hot water heater. Absolutely nothing to do but move right in! This is in Boonton Township. Local School is Top-Rated Mountain Lakes Highschool .
Interior Details
2938
N/A
N/A
Has Heating:
No
Heating Type:
N/A
Has Cooling:
No
Cooling Type:
N/A
Has Fuel:
No
Fuel Type:
N/A
Has Basement:
No
Basement Type:
N/A
Has Flooring:
No
Flooring Type:
N/A
Has Fireplace:
Yes
Fireplace Type:
N/A
Property Details
104108
No
No
Type:
N/A
Location:
N/A
Status:
N/A
Number of Spaces:
N/A
N/A
N/A
N/A
N/A
N/A
N/A
N/A
Construction Details
N/A
N/A
N/A
N/A
N/A
Tax History
Year
Amount
Land
Improvement
Percent Change
Assessment
2020
$13,091
$258,300
$299,500
--%
$557,800
2019
$12,913
$258,300
$299,500
--%
$557,800
2018
$11,684
$258,300
$260,100
--%
$518,400
2017
$11,513
$258,300
$260,100
--%
$518,400
2016
$11,363
$258,300
$260,100
--%
$518,400
2013
$11,848
$258,300
$260,100
--%
$518,400
2013
$11,848
$340,000
$279,700
--%
$619,700
2012
$11,350
$340,000
$279,700
--%
$619,700

Average Home Price in 07005
Nearby Properties
Zip Code
Price
Bed
Bath
Sqft
Lot
Sold Date
$876,185
$876,185
-- Beds
-- Baths
2,666 Sqft
9,100 Lot (sqft)
Sold 06/03/2026
$967,528
-- Beds
-- Baths
3,008 Sqft
23,958 Lot (sqft)
Sold 10/06/2026
$975,000
$975,000
-- Beds
-- Baths
2,938 Sqft
104,108 Lot (sqft)
Sold 10/05/2026