Member Features
Find Real Estate Bargain!
Full foreclosure details
Home value, equity and ownership info
Find homes priced below market
Get full access with a FREE Account
Already a member?
$1,092,333
Listing Price4beds
3.5baths
3,902sqft
108,900sqft lot
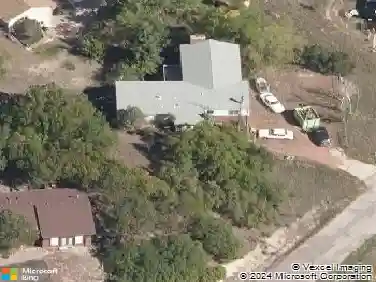
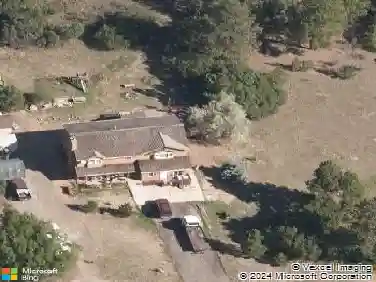
705 Powderhorn Dr, Monument, CO 80132
Member Features
Find Real Estate Bargain!
Full foreclosure details
Home value, equity and ownership info
Find homes priced below market
Get full access with a FREE Account
Already a member?
For Sale
Home type
Price / sqft
Year built
Home Details
The wait is over! This thoughtfully updated Arrowood rancher with 30 x 50 detached RV Garage boasts a fantastic layout and is set on a serene 2.5 acre homesite. Enjoy this beautiful home and treed lot on your terms: there is no HOA in this phase of Arrowwood. Updates galore including new kitchen granite, backsplash, gas cooktop, family room hardwoods, fresh exterior/main level interior paint, and recent deck rebuild with composite material. The primary suite is spacious with relaxing views of the trees. You'll love the large closet and the oversized spa bath, perfect for recharging and energizing. The main level also features an office with French doors, laundry and formal dining. The walkout basement offers three bedrooms, one with ensuite bath. Enjoy the basement rec room, complete with a wet bar, fireplace and double doors opening to an under-deck patio and beyond. There's also an adjoining finished area that could become a theater room. Is this property RV Friendly? Absolutely. The detached garage has a 12 Ft tall center door, 30-amp hookup, and sanitary dump on a separate septic system that also serves the garage bathroom. And there's even more here to love, so come see this gem today!
Interior Details
3902
4
3.5
Has Heating:
Yes
Heating Type:
Forced Air With Air Conditioning
Has Cooling:
Yes
Cooling Type:
Central
Has Fuel:
No
Fuel Type:
N/A
Has Basement:
No
Basement Type:
Partial
Has Flooring:
No
Flooring Type:
N/A
Has Fireplace:
Yes
Fireplace Type:
N/A
Property Details
108900
Yes
Yes
Type:
Garage, Attached
Location:
N/A
Status:
N/A
Number of Spaces:
9
No
No
No
No
No
No
No
Construction Details
Ranch
Stucco
N/A
Gable
Composition Shingle
Tax History
Year
Amount
Land
Improvement
Percent Change
Assessment
2019
$3,248
$10,740
$35,270
--%
$46,010
2019
$3,248
$10,740
$35,270
--%
$46,010
2018
$3,042
$9,070
$31,750
--%
$40,820
2017
$3,042
$9,070
$31,750
--%
$40,820
2016
$2,879
$10,560
$30,700
--%
$41,260
2014
$2,787
$14,060
$24,140
--%
$38,200
2013
$2,800
$14,060
$24,140
--%
$38,200
2012
$2,981
$14,060
$25,730
--%
$39,790

Average Home Price in 80132
Nearby Properties
Zip Code
Price
Bed
Bath
Sqft
Lot
Sold Date
$836,067
$836,067
3 Beds
2.5 Baths
3,720 Sqft
107,158 Lot (sqft)
Sold 10/13/2026
$1,205,866
$1,205,866
5 Beds
3.5 Baths
4,152 Sqft
109,336 Lot (sqft)
Sold 10/26/2026
$1,092,333
$1,092,333
4 Beds
3.5 Baths
3,902 Sqft
108,900 Lot (sqft)
Sold 10/27/2026
$899,000
5 Beds
2 Baths
4,269 Sqft
133,294 Lot (sqft)
Sold 11/15/2025