

Member Features
Find Real Estate Bargain!
Full foreclosure details
Home value, equity and ownership info
Find homes priced below market
Get full access with a FREE Account
Already a member?
$386,000
Listing Price3beds
4baths
1,930sqft
7,533sqft lot
11319 Portage Cir, Papillion, NE 68046
Member Features
Find Real Estate Bargain!
Full foreclosure details
Home value, equity and ownership info
Find homes priced below market
Get full access with a FREE Account
Already a member?
For Sale
Off Market
Home type
Price / sqft
Year built
Home Details
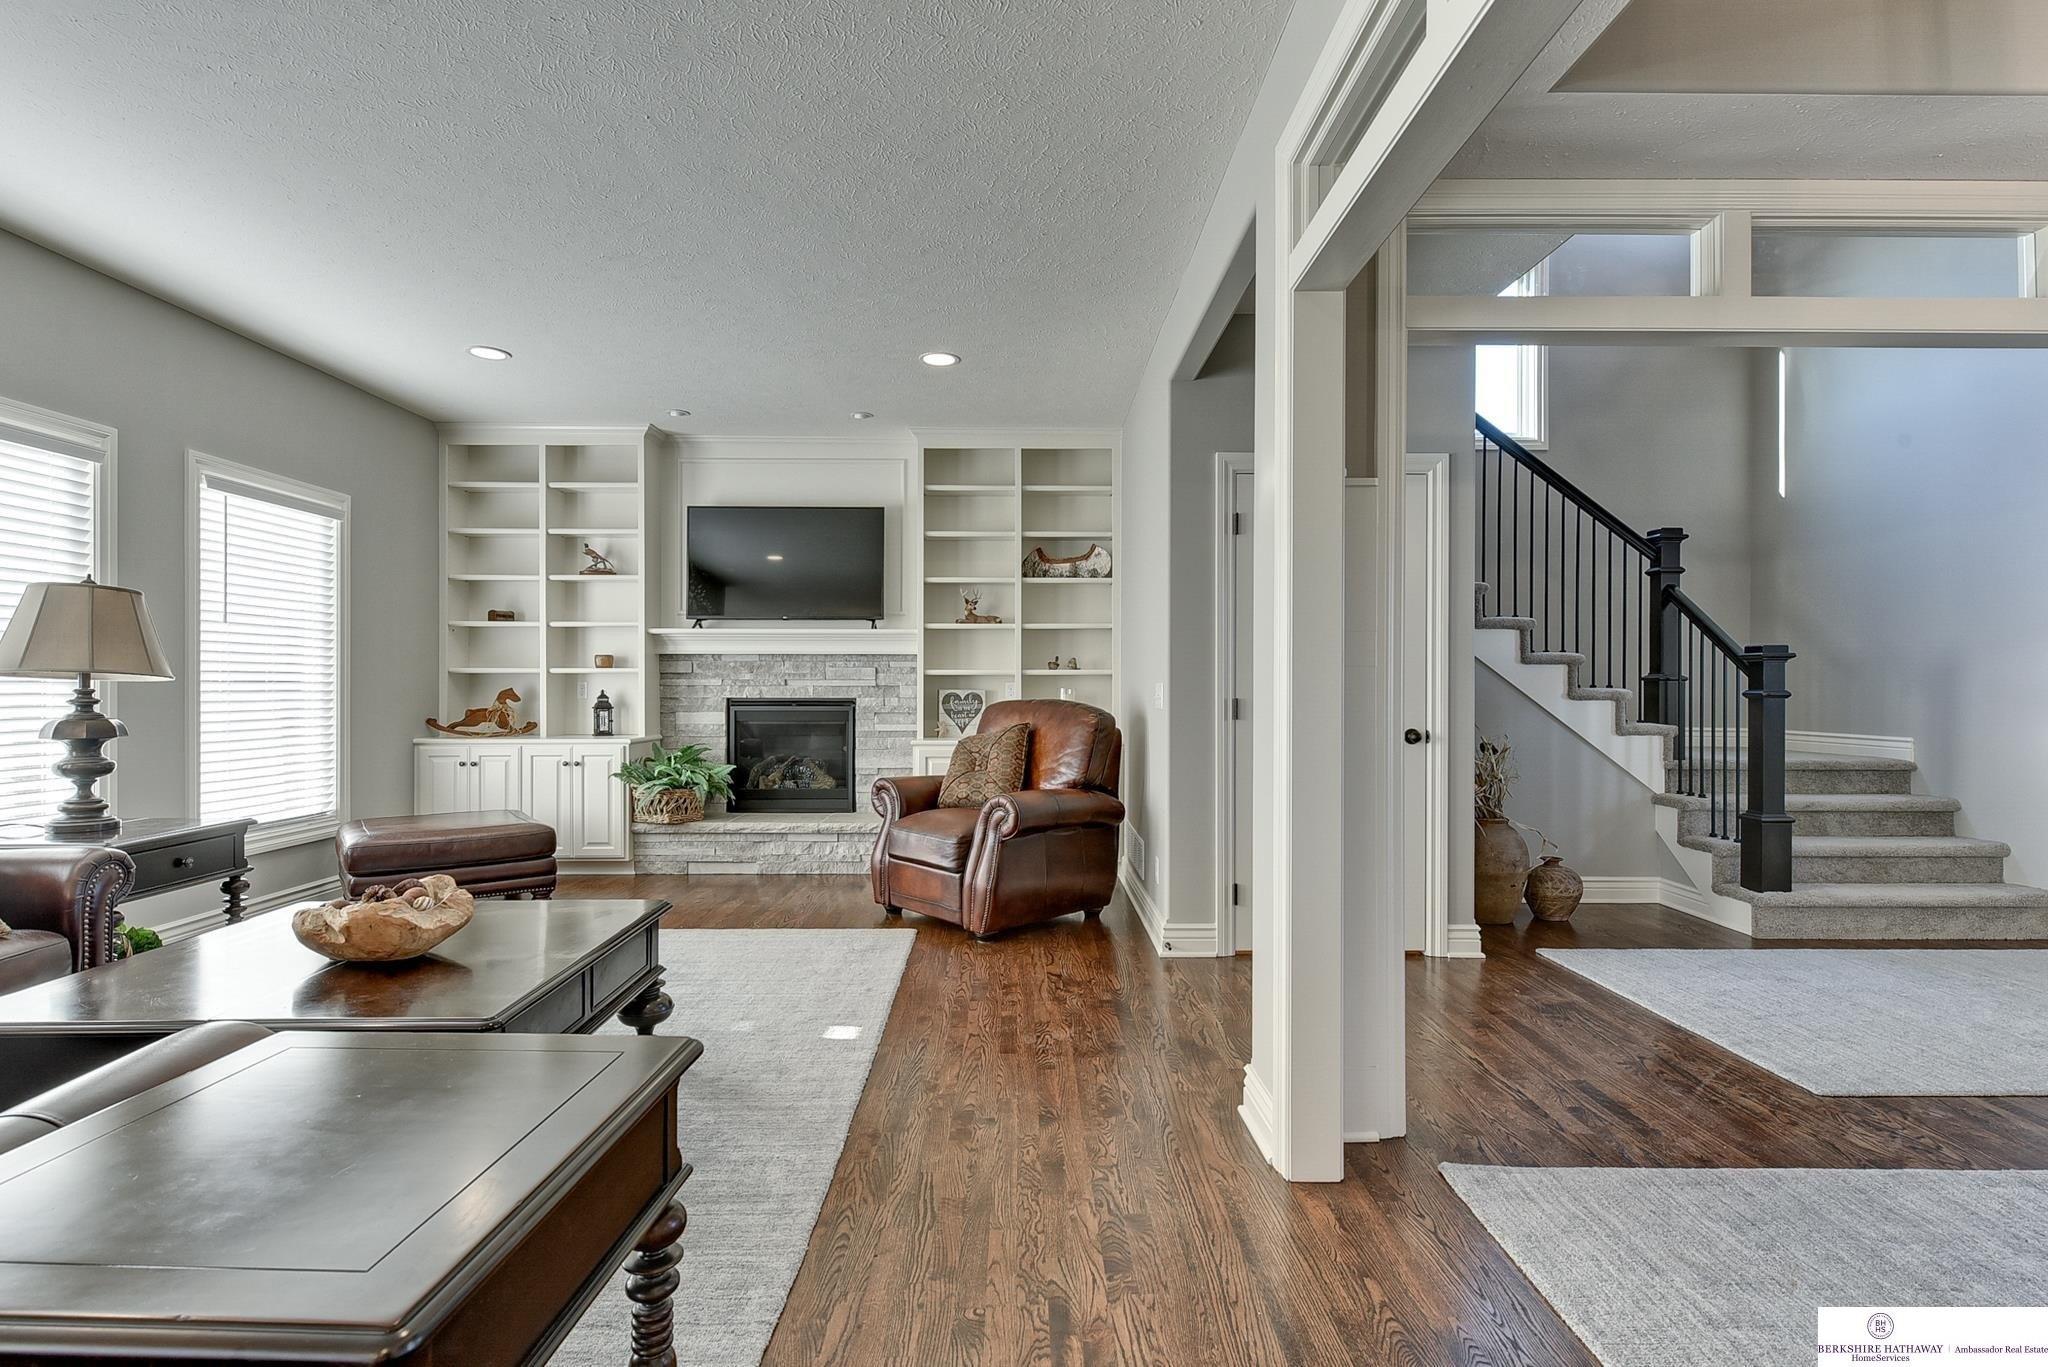
SSDL- The Carter plan is a wonderful Modern Farmhouse style plan with stunning curb appeal. The exterior is highlighted by stone, siding, and aunique wood garage door. One step inside the home, and youll find yourself in the soaring 2 story entry. The great room, dining room, and kitchen flow seamlessly in an open layout. The kitchen includes an island with a snack bar and a reach-in pantry. The homes 2 cargarage accesses the home through a mudroom with a catch-all.The second floor includes 3 bedrooms and a laundry room. The ownerssuite lies under a trayed ceiling and includes a owners suite bath with an enclosed toilet, and a large walk-in closet. Bedrooms 2 and 3share a centrally located hall bath with his/her vanities and a separate bath area.
Interior Details
1930
3
4
Has Heating:
Yes
Heating Type:
Yes
Has Cooling:
Yes
Cooling Type:
Central
Has Fuel:
No
Fuel Type:
N/A
Has Basement:
No
Basement Type:
Partial
Has Flooring:
No
Flooring Type:
N/A
Has Fireplace:
Yes
Fireplace Type:
N/A
Property Details
7533
No
No
Type:
Garage, Attached
Location:
N/A
Status:
N/A
Number of Spaces:
0
No
No
No
No
No
No
No
Construction Details
Bi-level
Siding Sheathing
N/A
N/A
Composition Shingle
Tax History
Year
Amount
Land
Improvement
Percent Change
Assessment
0
$0
$11,914
$0
--%
$11,914

Average Home Price in 68046
Nearby Properties
Zip Code
Price
Bed
Bath
Sqft
Lot
Sold Date
$458,640
$458,640
5 Beds
4 Baths
1,855 Sqft
11,108 Lot (sqft)
Sold 09/29/2026
$72,500
3 Beds
2 Baths
1,692 Sqft
10,010 Lot (sqft)
Sold 10/26/2026
$386,000
$386,000
3 Beds
4 Baths
1,930 Sqft
7,533 Lot (sqft)
Sold 10/26/2026
$400,000
$400,000
3 Beds
3 Baths
1,951 Sqft
8,836 Lot (sqft)
Sold 09/29/2026
$350,000
$350,000
3 Beds
4 Baths
1,930 Sqft
8,947 Lot (sqft)
Sold 09/29/2026
$415,000
$415,000
3 Beds
4 Baths
1,930 Sqft
10,034 Lot (sqft)
Sold 09/29/2026
$486,267
$486,267
3 Beds
2 Baths
1,779 Sqft
11,573 Lot (sqft)
Sold 10/26/2026
$441,799
$441,799
3 Beds
2.5 Baths
2,012 Sqft
8,156 Lot (sqft)
Sold 10/26/2026
$403,036
$403,036
3 Beds
4 Baths
1,930 Sqft
9,432 Lot (sqft)
Sold 09/29/2026
Calculators
Mortgage
Mortgage Calculator
Details for 11319 PORTAGE CIR
Property Debt
Foreclosure Contact Details
Similar Homes Nearby
Guides for Portage Cir

Nebraska’s pre-foreclosure rates are dropping, but for many struggling homeowners, economic strain and high costs make recovery nearly impossible.


