
Member Features
Find Real Estate Bargain!
Full foreclosure details
Home value, equity and ownership info
Find homes priced below market
Get full access with a FREE Account
Already a member?
$485,008
Listing Price4beds
2baths
2,258sqft
--sqft lot
4325 Poplar Village Dr, Chester, VA 23831
Member Features
Find Real Estate Bargain!
Full foreclosure details
Home value, equity and ownership info
Find homes priced below market
Get full access with a FREE Account
Already a member?
For Sale
Off Market
Home type
Price / sqft
Year built
Home Details
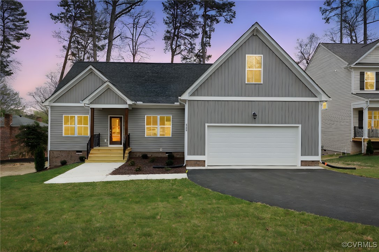
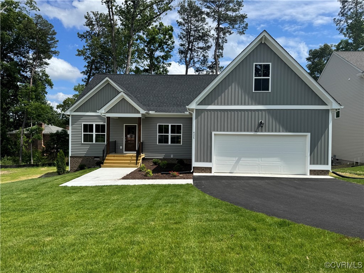
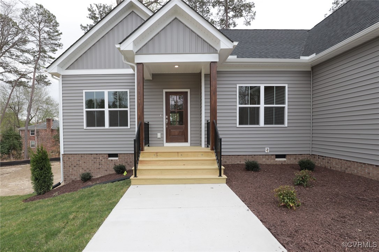
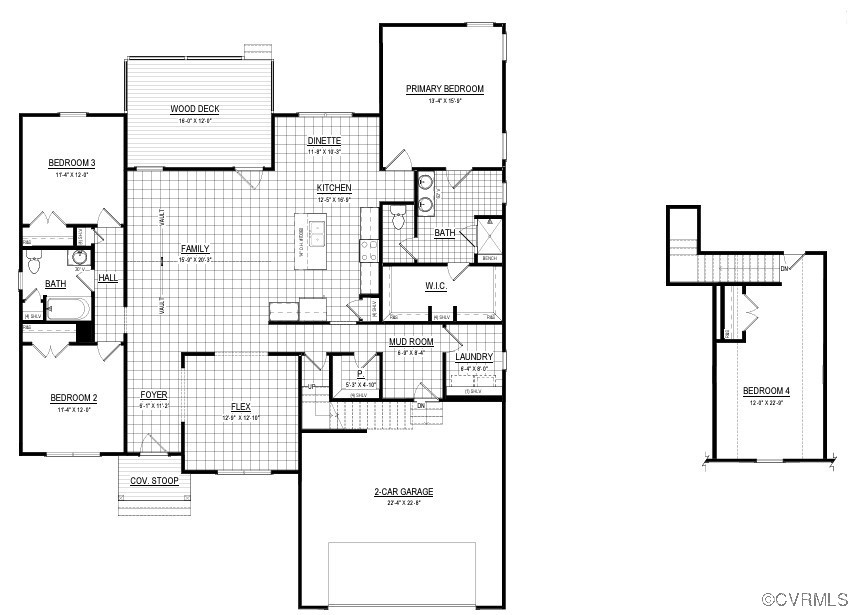
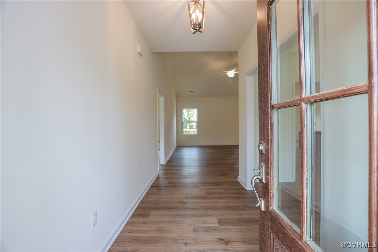
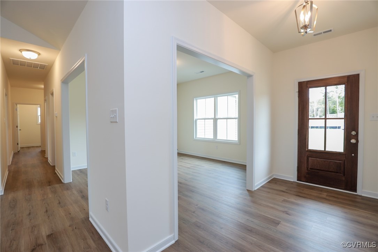
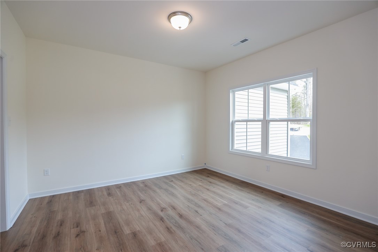
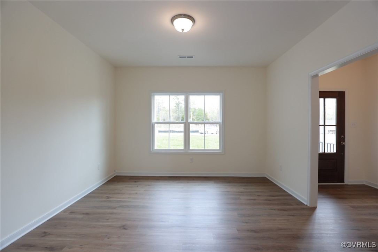
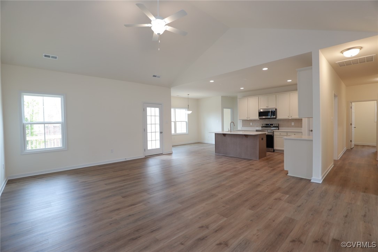
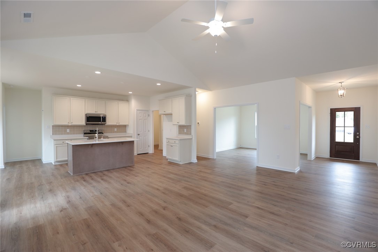
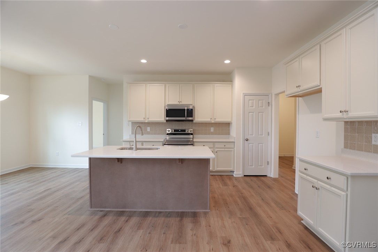
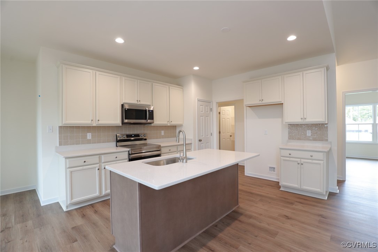
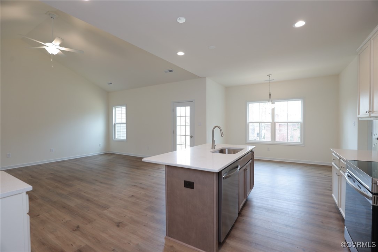
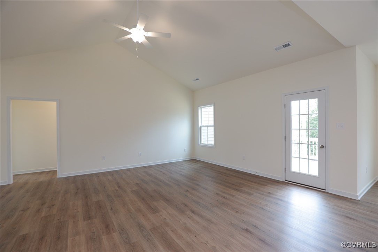
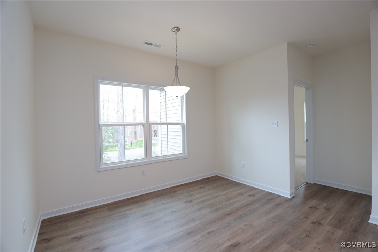
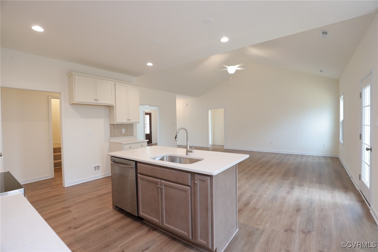
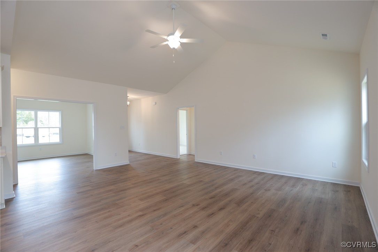
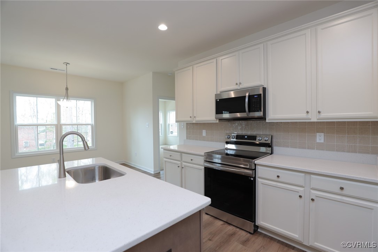
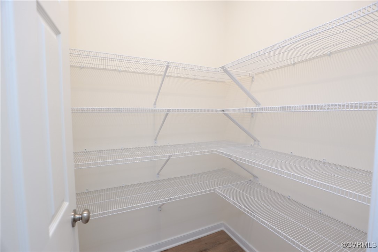
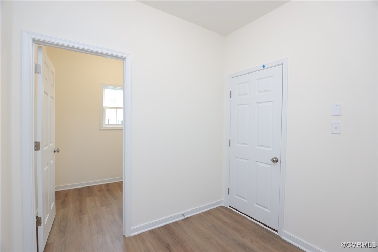
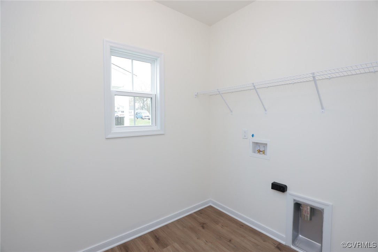
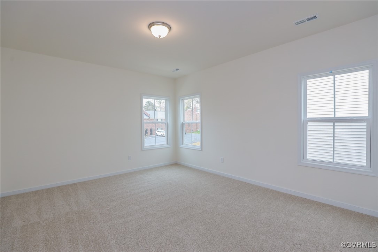
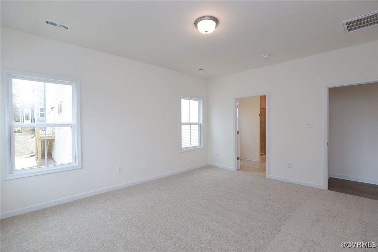
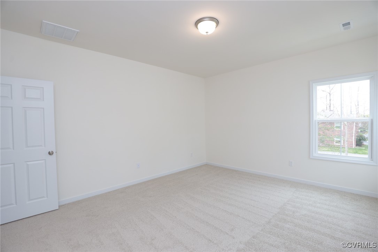
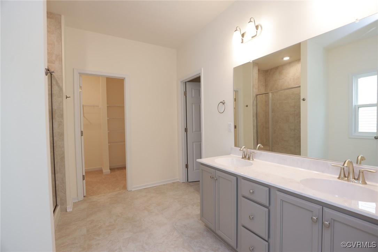
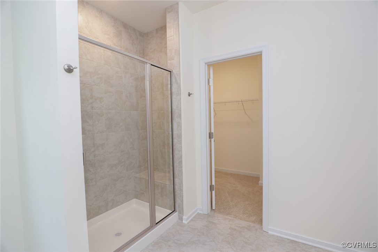
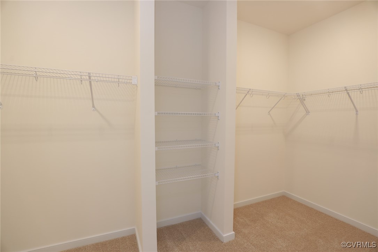
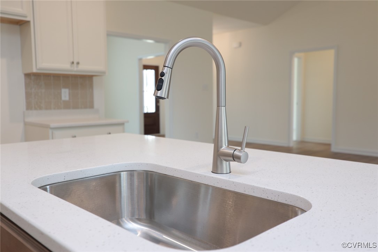
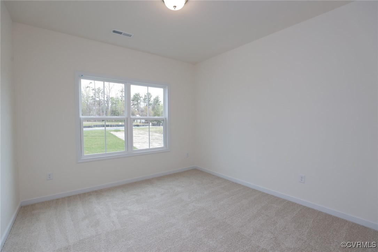
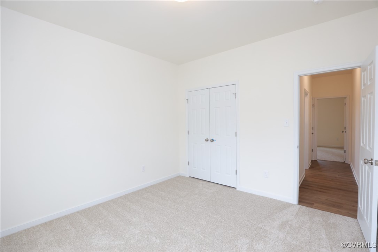
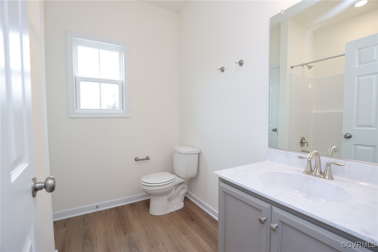
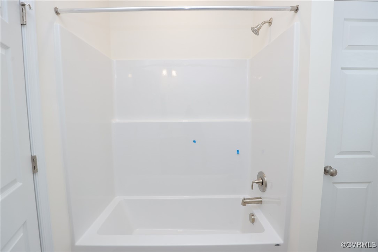
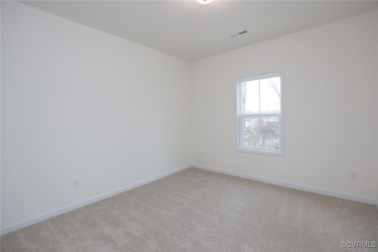
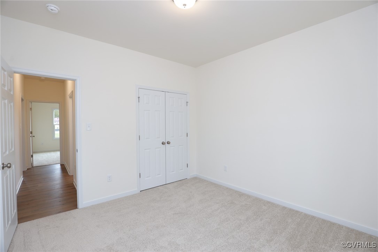
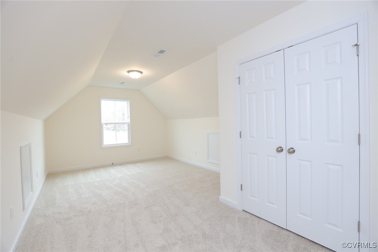
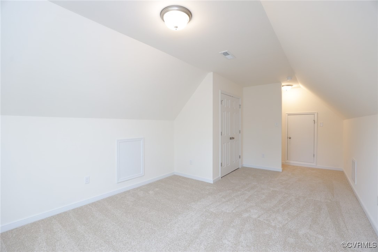
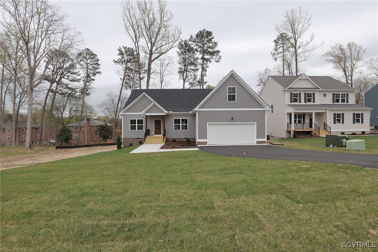
MOVE IN READY! LIMITED TIME INCENTIVE $15,000 to be used toward closing costs, rate buy down for CONTRACTS SIGNED IN APRIL.* Welcome to The Ellwood, an ideal first floor primary home that does not skip out on square footage with over 2300 sq.ft. of living space! This split bedroom RANCH PLAN offers a flex room as you enter the home, perfect for an office or formal dining room. The open concept family room leads into the large kitchen with a dinette area, perfect for entertaining. The primary bedroom doubles as a retreat, occupying its own side of the home with large private bathroom opening to an oversized closet. On the opposite side of the home are 2 additional bedrooms with a full bathroom. The Ellwood has great storage space for all your needs including a walk-in pantry, spacious mud room to drop your belongings, and a laundry room all off of the garage entryway. Head up the stairs to a 4th bedroom that could be utilized as a fun game room or recreation room! The possibilities are endless with this well-designed ranch plan. *Must use preferred lender/closing attorney to receive incentive. * Photos are of actual home.
Interior Details
2258
4
2
Has Heating:
No
Heating Type:
N/A
Has Cooling:
Yes
Cooling Type:
N/A
Has Fuel:
No
Fuel Type:
N/A
Has Basement:
No
Basement Type:
No Basement
Has Flooring:
No
Flooring Type:
Wood (unspecified)
Has Fireplace:
Yes
Fireplace Type:
N/A
Property Details
N/A
Yes
Yes
Type:
N/A
Location:
N/A
Status:
N/A
Number of Spaces:
N/A
No
No
No
No
No
No
No
Construction Details
Traditional/old
Aluminum/vinyl
N/A
N/A
Composition Shingle
Tax History
Year
Amount
Land
Improvement
Percent Change
Assessment

Average Home Price in 23831
Nearby Properties
Zip Code
Price
Bed
Bath
Sqft
Lot
Sold Date
$592,347
4 Beds
2 Baths
2,305 Sqft
0 Lot (sqft)
Sold 10/13/2026
$489,192
5 Beds
2.5 Baths
2,232 Sqft
0 Lot (sqft)
Sold 10/13/2026
$518,247
4 Beds
3 Baths
2,503 Sqft
0 Lot (sqft)
Sold 10/13/2026
$453,629
3 Beds
2 Baths
1,932 Sqft
0 Lot (sqft)
Sold 10/26/2026
$485,008
4 Beds
2 Baths
2,258 Sqft
0 Lot (sqft)
Sold 10/26/2026
$449,950
3 Beds
2 Baths
2,072 Sqft
0 Lot (sqft)
Sold 10/13/2026
$524,119
4 Beds
2 Baths
2,505 Sqft
0 Lot (sqft)
Sold 10/26/2026
$549,950
4 Beds
3 Baths
2,516 Sqft
32,104 Lot (sqft)
Sold 10/26/2026
$489,979
4 Beds
3 Baths
2,503 Sqft
0 Lot (sqft)
Sold 10/26/2026







