
Member Features
Find Real Estate Bargain!
Full foreclosure details
Home value, equity and ownership info
Find homes priced below market
Get full access with a FREE Account
Already a member?
$453,629
Listing Price3beds
2baths
1,932sqft
--sqft lot
4300 Poplar Village Dr, Chester, VA 23831
Member Features
Find Real Estate Bargain!
Full foreclosure details
Home value, equity and ownership info
Find homes priced below market
Get full access with a FREE Account
Already a member?
For Sale
Off Market
Home type
Price / sqft
Year built
Home Details
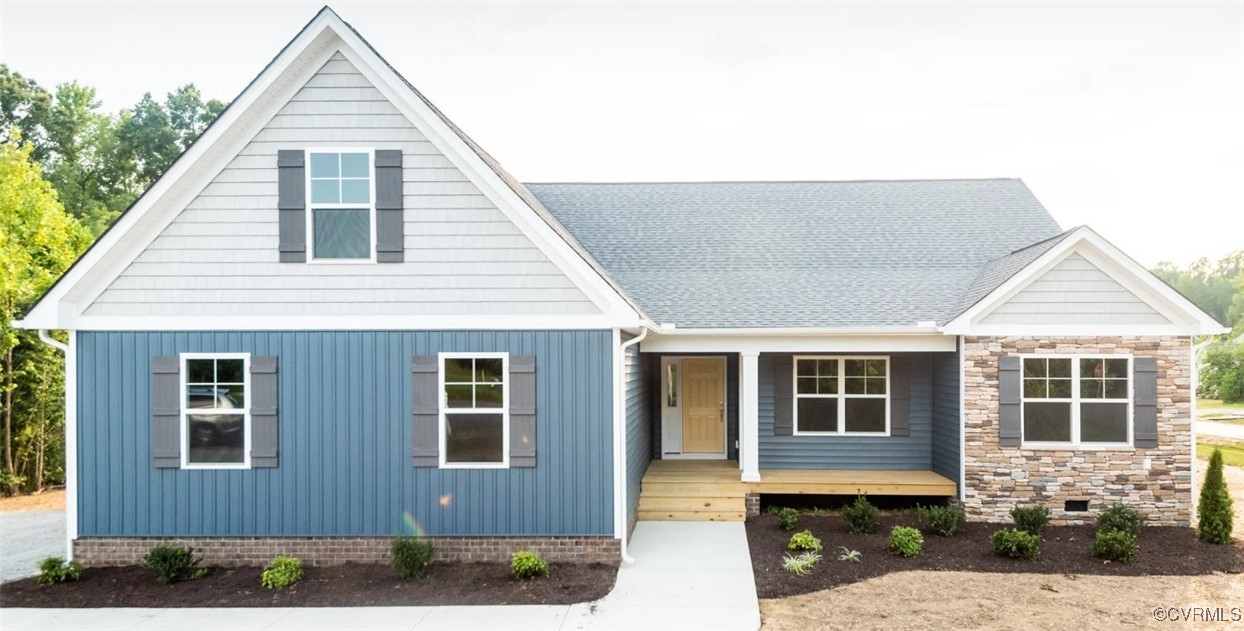
A popular plan among buyers, The Belvedere is for anyone looking for main level living home with optional added square footage on the second floor. Upon entering this home, you are greeted with an open family room and kitchen with an oversized pantry. The laundry room is conveniently located near the kitchen and mud-room for maximum efficiency. 3 bedrooms occupy their own side of the home, including the primary with attached, private bathroom and large closet. The Belvedere has room for personalization, including optional traditional, colonial or craftsman exteriors with an optional front porch or stone piers. Pictures are of a previously built home and may not reflect final finishes in home.
Interior Details
1932
3
2
Has Heating:
No
Heating Type:
N/A
Has Cooling:
Yes
Cooling Type:
N/A
Has Fuel:
No
Fuel Type:
N/A
Has Basement:
No
Basement Type:
No Basement
Has Flooring:
No
Flooring Type:
Wood (unspecified)
Has Fireplace:
Yes
Fireplace Type:
N/A
Property Details
N/A
Yes
Yes
Type:
N/A
Location:
N/A
Status:
N/A
Number of Spaces:
N/A
No
No
No
No
No
No
No
Construction Details
Traditional/old
Aluminum/vinyl
N/A
N/A
Composition Shingle
Tax History
Year
Amount
Land
Improvement
Percent Change
Assessment

Average Home Price in 23831
Nearby Properties
Zip Code
Price
Bed
Bath
Sqft
Lot
Sold Date
$370,839
$370,839
3 Beds
1.5 Baths
1,740 Sqft
22,433 Lot (sqft)
Sold 10/06/2026
$453,629
3 Beds
2 Baths
1,932 Sqft
0 Lot (sqft)
Sold 10/26/2026
$419,950
3 Beds
2 Baths
1,664 Sqft
0 Lot (sqft)
Sold 10/26/2026
$449,950
3 Beds
2 Baths
2,072 Sqft
0 Lot (sqft)
Sold 10/13/2026
$395,850
4 Beds
2.5 Baths
2,121 Sqft
8,973 Lot (sqft)
Sold 10/27/2026
$461,470
$461,470
3 Beds
2 Baths
2,179 Sqft
20,604 Lot (sqft)
Sold 09/29/2026







